主な特徴
仕様
中国蘇州工場
地球環境に配慮した設計で、すべての製品が持続可能な実践に取り組んでいます。
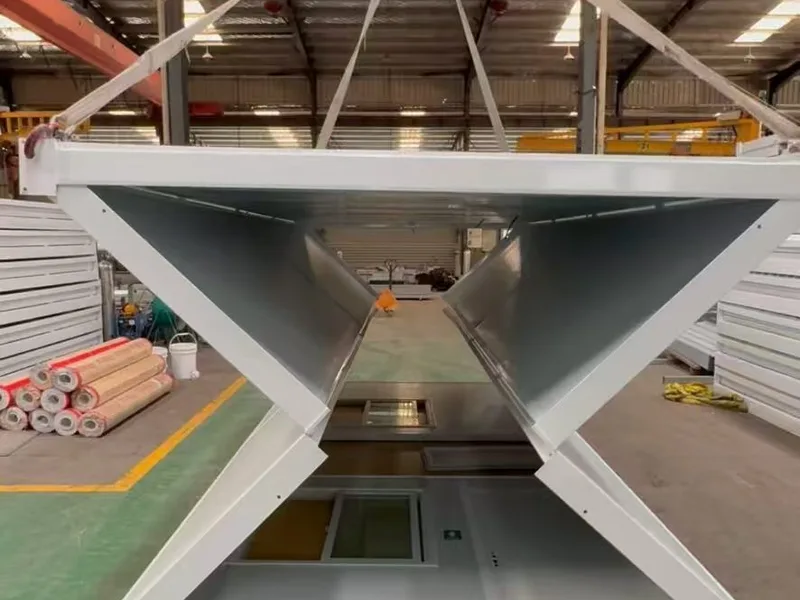
折りたたみ・展開の様子を見る
Model A折りたたみ式コンテナハウスが折りたたみ状態でクレーンで吊り上げられ、数分で現場展開される様子をご覧ください。
製品説明
5800 x 2500 x 2460 mm(展開時) / 折りたたみ厚 370 mm · 亜鉛メッキ鋼フレーム P形管 60x60x40x1.5mm、ステンレス蝶番 · 50 kg/m³ ロックウールサンドイッチパネル、両面 0.25mm 彩色鋼板 · 設計寿命 10 年 · 10〜15分で展開(クレーン不要)
Model A is our standard Z-fold folding container house: it ships folded flat to just 370 mm thick and unfolds on site in about 10-15 minutes — no crane, no welding, no special foundation.
What is a Folding Container House?
Definition: A folding container house is a prefabricated modular building whose side walls, roof, and floor are hinged together so the whole unit folds flat for transport and unfolds into a ready-to-use room on site. Also known as: Z-fold container house, fold-out container home, or collapsible container house.
Product overview
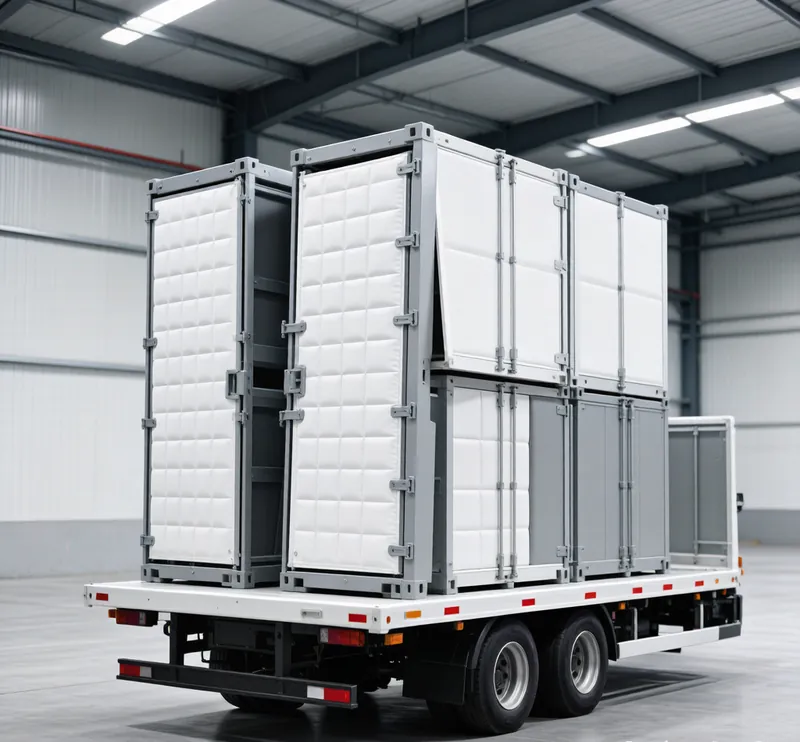
The Model A opens to 5800 x 2500 x 2460 mm — a bright single room of about 14.5 m². In the folded state it is only 370 mm thick, which is what makes its logistics so efficient: 12 folded sets fit into one 40ft high cube container, cutting per-unit sea freight to a fraction of a standard container move.
The structure is a galvanized steel frame (P-type tube 60x60x40x1.5 mm) with 34 stainless steel hinge axles on the side frames, so the folding mechanism stays smooth and rust-free over years of reuse. Walls are 50 kg/m³ rock wool sandwich panels with 0.25 mm color steel on both sides — Class A fire rating and ≥20 dB sound insulation included.
Performance you can spec against
- Design life: 10 years
- Wind resistance: 0.50 kN/m²
- Seismic resistance: Grade 8
- Fire rating: Class A
- Sound insulation: ≥20 dB
- Floor live load: 2.0 kN/m² / Roof live load: 1.0 kN/m²
- Waterproofing: free drainage on all sides
Fast, tool-light setup
- Place the folded unit on level ground (blocks, piers, or a gravel pad — no concrete curing needed).
- Unlock and raise the two Z-fold side walls; they self-align on the hinges.
- Pull out the integrated floor and roof extensions, insert the support brackets, and lock the corner latches.
- Connect power (pre-wired 20A breaker, sockets, and LED lighting included).
Two workers finish in about 10-15 minutes per unit.
Applications
- Temporary accommodation: dormitories and family units for workers and students
- Disaster relief: emergency shelter deployed within days of an event
- Construction camps: rapid site offices and worker housing
- Outdoor camps & glamping: low-cost guest units that pack away off-season
Configuration notes
The above is the standard configuration. Changes and upgrades — flooring, wall panel type, extra doors/windows, bathroom pods — are quoted separately. Custom colors are available for volume orders.
Why choose this model
- No MOQ limit: order from 1 unit to container-loads
- Fast lead time: factory-direct production with daily output capacity
- Low logistics cost: 12 sets per 40ft HC minimizes freight per unit
- Reusable asset: fold, move, and redeploy as projects change
FAQ
How fast can a Model A folding container house be set up?
Two workers unfold it in about 10-15 minutes. No crane is needed — the side walls are raised by hand on stainless steel hinges, then locked. Including power connection, most units are ready the same day they arrive on site.
How many units fit in one shipping container?
The folded unit is only 370 mm thick, so 12 sets load into one 40ft high cube container (white frame and white panel standard color). That is roughly one truck space per 12 rooms, which is why folding houses have among the lowest per-unit freight costs of any prefab building.
How much does a folding container house cost?
The Model A starts around $1,500-$4,000 depending on configuration and order volume. The standard configuration includes the galvanized steel frame, rock wool wall panels, metal door, two UPVC windows, flooring, and full pre-wired electrical. Upgrades are quoted separately.
Is it strong enough for wind and earthquakes?
Yes. The unit is engineered for 0.50 kN/m² wind resistance and Grade 8 seismic resistance. The hinged steel frame flexes under seismic load instead of failing, and the unit should be anchored to its foundation with the supplied corner brackets.
Can it be reused and moved?
That is the core advantage. Fold it back to 370 mm, load it on a truck, and redeploy it at a new site — the stainless steel hinges and sealed joints are designed for years of repeated folding. Units typically serve 10+ years across multiple deployments.
What is the difference between folding and flat pack container houses?
A flat pack house ships as disassembled panels and takes 2-4 hours to bolt together; a folding house ships pre-assembled and simply unfolds in minutes. Folding is faster on site with lower labor cost; flat pack offers more layout customization. Both are reusable modular buildings.
Can I customize the layout or add a bathroom?
Yes. The standard model is one open room, but partition walls, kitchenettes, shower/toilet pods, extra windows, and upgraded flooring are all available as quoted options. Custom colors are available for volume orders.
4つの主な利点
高速組立
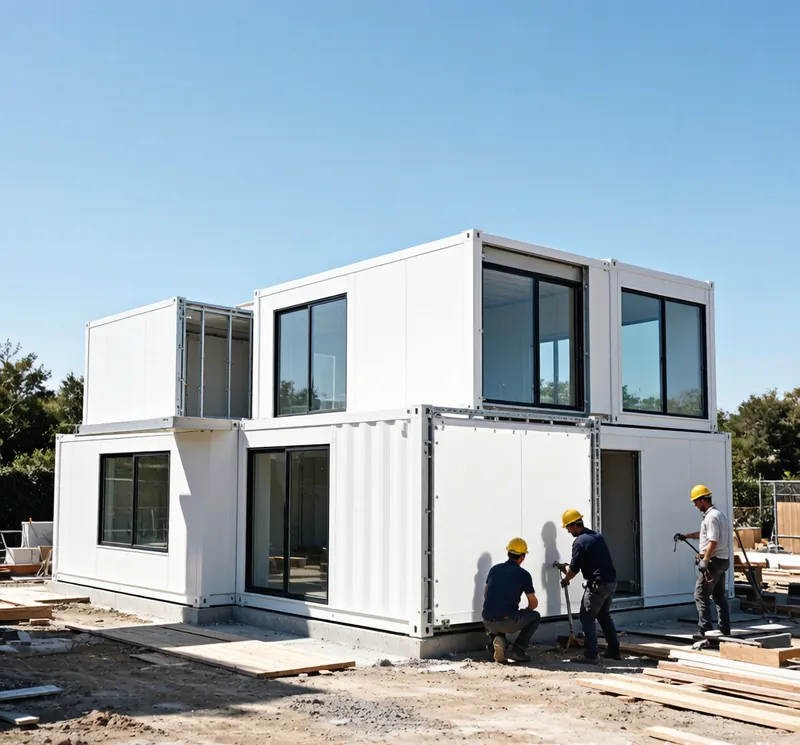
プレハブモジュール設計により迅速な現場展開が可能。ほとんどのユニットは24〜48時間以内に組立完了し、人件費と工期を大幅に削減。
経済的な輸送
最適化されたフラットパック設計により輸送容積を大幅に削減。1つのコンテナに複数ユニットを積載可能で、国際貨物コストを最大60%削減。
長寿命設計
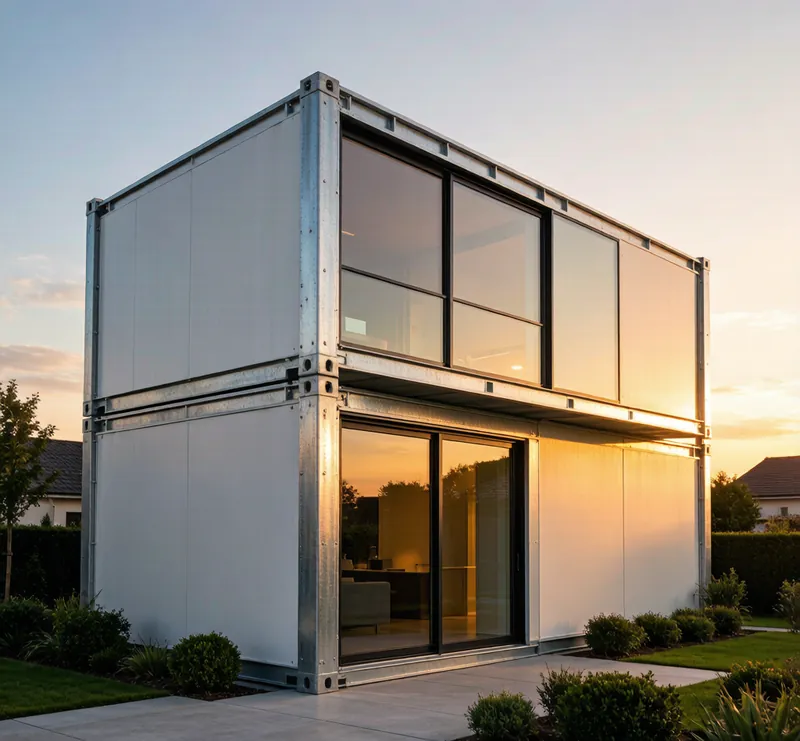
耐食性亜鉛メッキ鋼フレームと高性能断熱材。灼熱の砂漠から極寒の山岳まで、極端な気候に耐える設計。
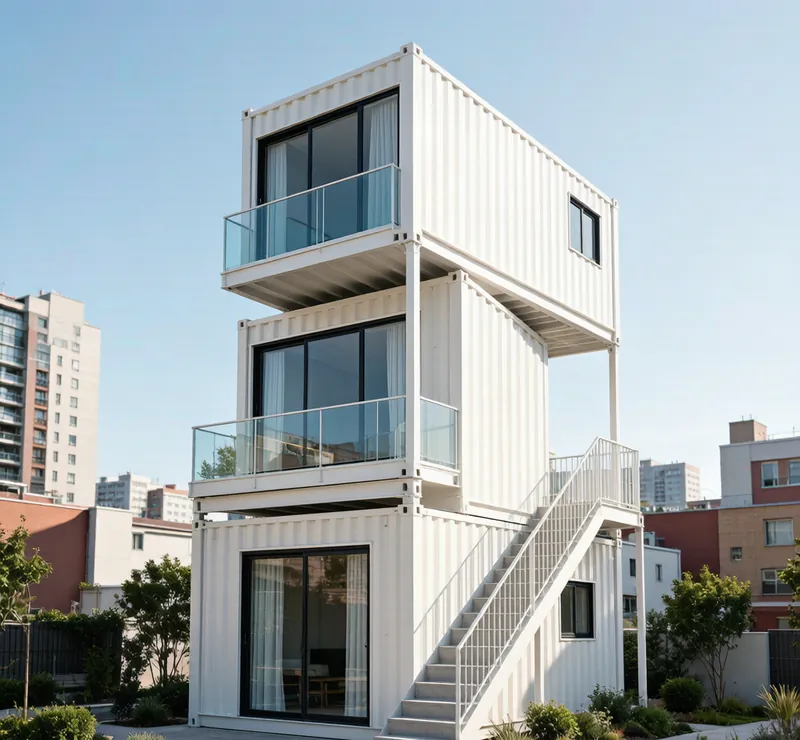
積層可能設計
構造強度により最大3階建てが可能。モジュール接続システムにより、ニーズの拡大に合わせて柔軟に拡張。
詳細仕様
| 仕様 | 詳細 |
|---|---|
| 製品名 | Model A 折りたたみ式コンテナハウス |
| 寸法 | 5800 x 2500 x 2460 mm(展開時) / 折りたたみ厚 370 mm |
| レイアウト | ワンルーム(寝室・オフィス、カスタマイズ可) |
| 構造 | 亜鉛メッキ鋼フレーム P形管 60x60x40x1.5mm、ステンレス蝶番 |
| 壁材 | 50 kg/m³ ロックウールサンドイッチパネル、両面 0.25mm 彩色鋼板 |
| 床 | 18mm 防火板 |
| ドアタイプ | 金属ドア 860 x 1970mm(レバーハンドル錠) |
| 窓 | UPVC 窓 930 x 1110mm 単板ガラス x 2 |
| 電気設備 | 20A ブレーカー、4mm² 主幹ケーブル、スイッチ x 1、コンセント x 3、LED ライト x 2 |
| 耐用年数 | 設計寿命 10 年 |
| 設置時間 | 10〜15分で展開(クレーン不要) |
| 用途 | 仮設宿舎, 作業員寮, 災害救援, 現場事務所, 緊急避難, アウトドアキャンプ |
見積もり依頼
フォームにご記入いただければ、24時間以内に担当者よりご連絡いたします。