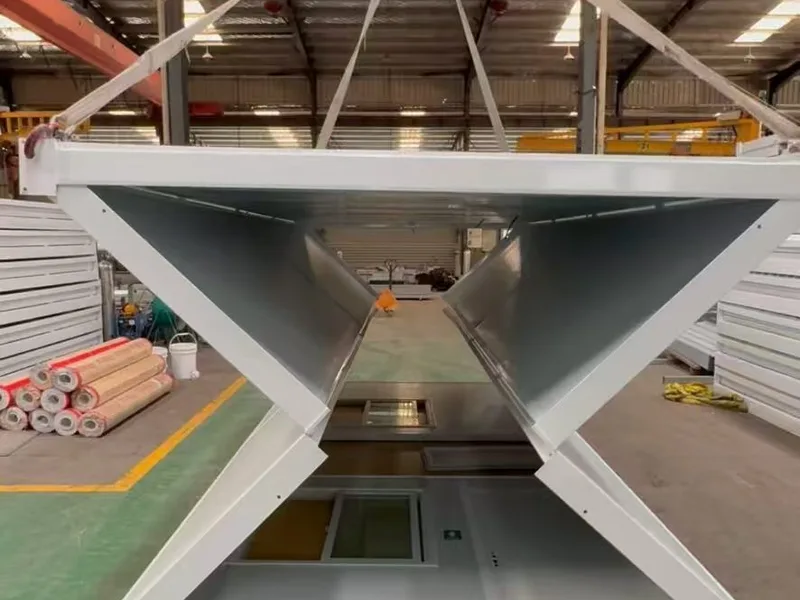
主要特點
規格參數
中國蘇州工廠
我們以地球為本進行設計,所有產品均致力於永續實踐。
觀看折疊與展開實況
觀看 Model A 折疊貨櫃屋以摺疊狀態由吊車吊裝,並於數分鐘內現場展開。
產品描述
5800 x 2500 x 2460 mm(展開) / 收合厚度 370 mm · 鍍鋅鋼框架 P 型管 60x60x40x1.5mm,不鏽鋼鉸鏈 · 50 kg/m³ 岩棉夾芯板,雙面 0.25mm 彩鋼 · 10 年設計壽命 · 10-15 分鐘展開(無需吊車)
Model A is our standard Z-fold folding container house: it ships folded flat to just 370 mm thick and unfolds on site in about 10-15 minutes — no crane, no welding, no special foundation.
What is a Folding Container House?
Definition: A folding container house is a prefabricated modular building whose side walls, roof, and floor are hinged together so the whole unit folds flat for transport and unfolds into a ready-to-use room on site. Also known as: Z-fold container house, fold-out container home, or collapsible container house.
Product overview
The Model A opens to 5800 x 2500 x 2460 mm — a bright single room of about 14.5 m². In the folded state it is only 370 mm thick, which is what makes its logistics so efficient: 12 folded sets fit into one 40ft high cube container, cutting per-unit sea freight to a fraction of a standard container move.
The structure is a galvanized steel frame (P-type tube 60x60x40x1.5 mm) with 34 stainless steel hinge axles on the side frames, so the folding mechanism stays smooth and rust-free over years of reuse. Walls are 50 kg/m³ rock wool sandwich panels with 0.25 mm color steel on both sides — Class A fire rating and ≥20 dB sound insulation included.
Performance you can spec against
- Design life: 10 years
- Wind resistance: 0.50 kN/m²
- Seismic resistance: Grade 8
- Fire rating: Class A
- Sound insulation: ≥20 dB
- Floor live load: 2.0 kN/m² / Roof live load: 1.0 kN/m²
- Waterproofing: free drainage on all sides
Fast, tool-light setup
- Place the folded unit on level ground (blocks, piers, or a gravel pad — no concrete curing needed).
- Unlock and raise the two Z-fold side walls; they self-align on the hinges.
- Pull out the integrated floor and roof extensions, insert the support brackets, and lock the corner latches.
- Connect power (pre-wired 20A breaker, sockets, and LED lighting included).
Two workers finish in about 10-15 minutes per unit.
Applications
- Temporary accommodation: dormitories and family units for workers and students
- Disaster relief: emergency shelter deployed within days of an event
- Construction camps: rapid site offices and worker housing
- Outdoor camps & glamping: low-cost guest units that pack away off-season
Configuration notes
The above is the standard configuration. Changes and upgrades — flooring, wall panel type, extra doors/windows, bathroom pods — are quoted separately. Custom colors are available for volume orders.
Why choose this model
- No MOQ limit: order from 1 unit to container-loads
- Fast lead time: factory-direct production with daily output capacity
- Low logistics cost: 12 sets per 40ft HC minimizes freight per unit
- Reusable asset: fold, move, and redeploy as projects change
FAQ
How fast can a Model A folding container house be set up?
Two workers unfold it in about 10-15 minutes. No crane is needed — the side walls are raised by hand on stainless steel hinges, then locked. Including power connection, most units are ready the same day they arrive on site.
How many units fit in one shipping container?
The folded unit is only 370 mm thick, so 12 sets load into one 40ft high cube container (white frame and white panel standard color). That is roughly one truck space per 12 rooms, which is why folding houses have among the lowest per-unit freight costs of any prefab building.
How much does a folding container house cost?
The Model A starts around $1,500-$4,000 depending on configuration and order volume. The standard configuration includes the galvanized steel frame, rock wool wall panels, metal door, two UPVC windows, flooring, and full pre-wired electrical. Upgrades are quoted separately.
Is it strong enough for wind and earthquakes?
Yes. The unit is engineered for 0.50 kN/m² wind resistance and Grade 8 seismic resistance. The hinged steel frame flexes under seismic load instead of failing, and the unit should be anchored to its foundation with the supplied corner brackets.
Can it be reused and moved?
That is the core advantage. Fold it back to 370 mm, load it on a truck, and redeploy it at a new site — the stainless steel hinges and sealed joints are designed for years of repeated folding. Units typically serve 10+ years across multiple deployments.
What is the difference between folding and flat pack container houses?
A flat pack house ships as disassembled panels and takes 2-4 hours to bolt together; a folding house ships pre-assembled and simply unfolds in minutes. Folding is faster on site with lower labor cost; flat pack offers more layout customization. Both are reusable modular buildings.
Can I customize the layout or add a bathroom?
Yes. The standard model is one open room, but partition walls, kitchenettes, shower/toilet pods, extra windows, and upgraded flooring are all available as quoted options. Custom colors are available for volume orders.
四大核心優勢
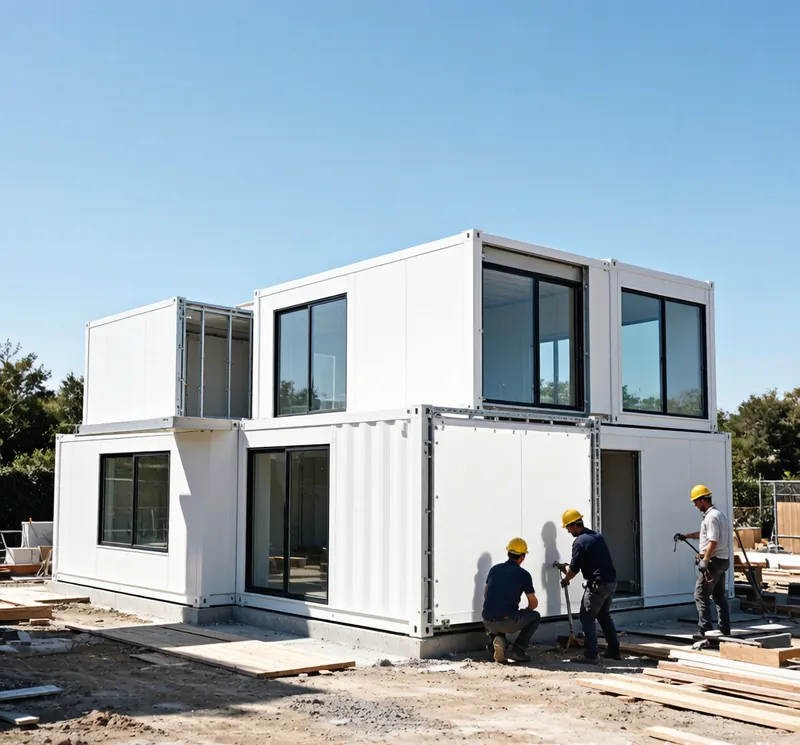
快速組裝
預製模組化設計可快速現場部署。大多數單元可在 24-48 小時內組裝完成,大幅降低人力成本與工期。
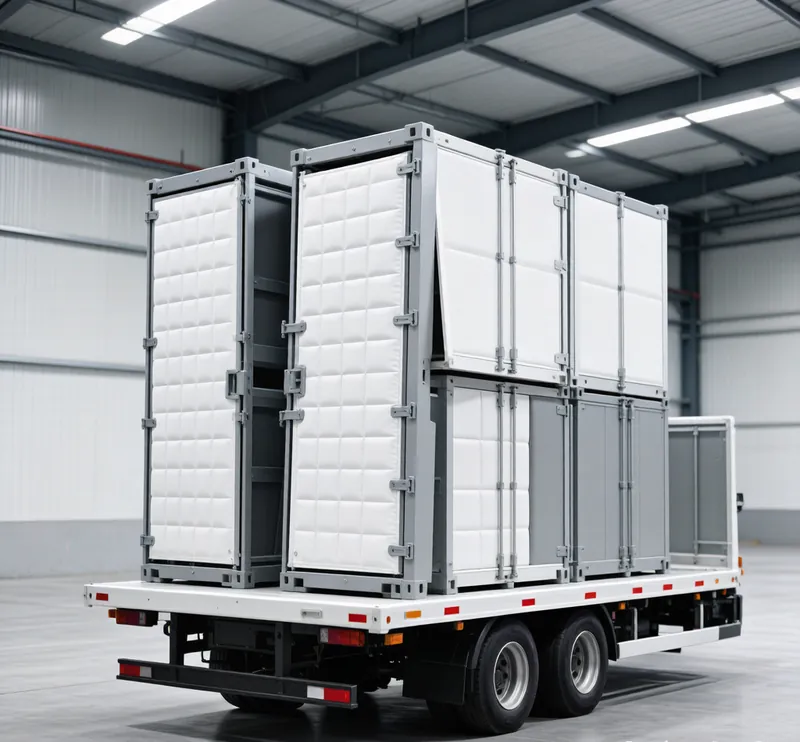
經濟運輸
優化平裝設計大幅減少運輸體積。一個貨櫃可裝載多個單元,節省高達 60% 的國際運輸成本。
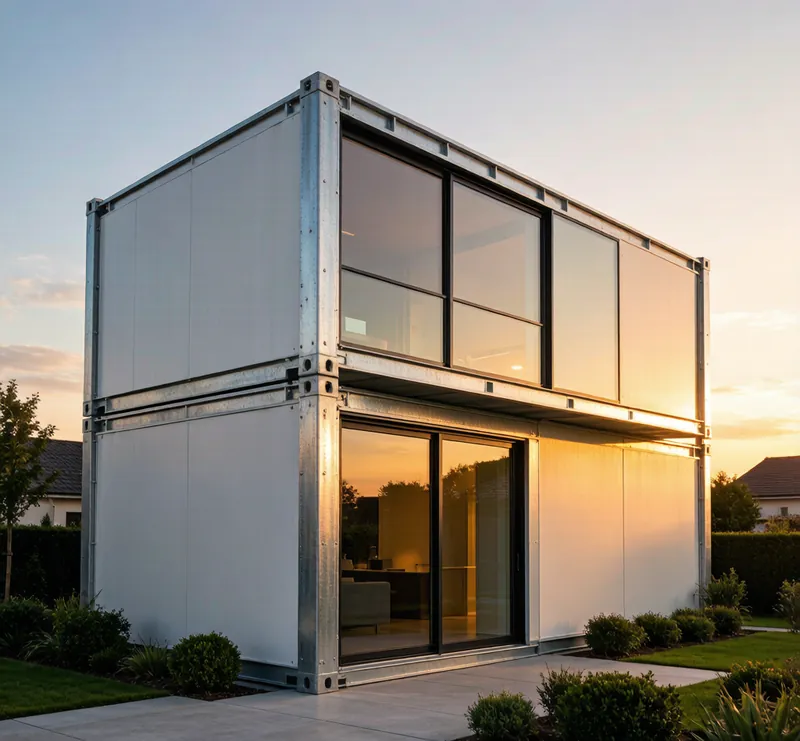
經久耐用
耐腐蝕鍍鋅鋼框架搭配優質隔熱層。專為極端氣候設計,從酷熱沙漠到嚴寒山區皆可勝任。
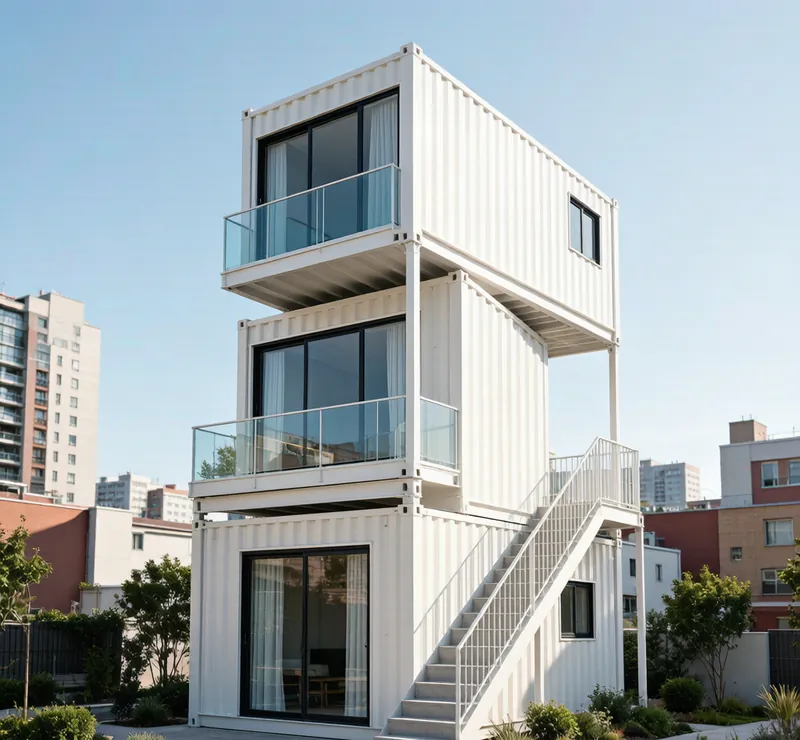
可堆疊設計
結構強度可達 3 層。模組化連接系統支援隨著需求增長靈活擴展。
完整規格
| 規格 | 詳情 |
|---|---|
| 產品名稱 | Model A 折疊貨櫃屋 |
| 尺寸 | 5800 x 2500 x 2460 mm(展開) / 收合厚度 370 mm |
| 佈局 | 單開放空間(臥室/辦公,可客製) |
| 結構 | 鍍鋅鋼框架 P 型管 60x60x40x1.5mm,不鏽鋼鉸鏈 |
| 牆體材料 | 50 kg/m³ 岩棉夾芯板,雙面 0.25mm 彩鋼 |
| 地板 | 18mm 防火板 |
| 門類型 | 金屬門 860 x 1970mm(槓桿鎖) |
| 窗戶 | UPVC 窗 930 x 1110mm 單層玻璃 x 2 |
| 電氣 | 20A 斷路器、4mm² 主電纜、1 開關、3 插座、2 條形 LED 燈 |
| 使用壽命 | 10 年設計壽命 |
| 安裝時間 | 10-15 分鐘展開(無需吊車) |
| 應用 | 臨時住宿, 工人營地, 救災安置, 工地辦公室, 應急避難, 戶外營地 |
索取報價
填寫下方表單,我們的團隊將於 24 小時內與您聯絡。