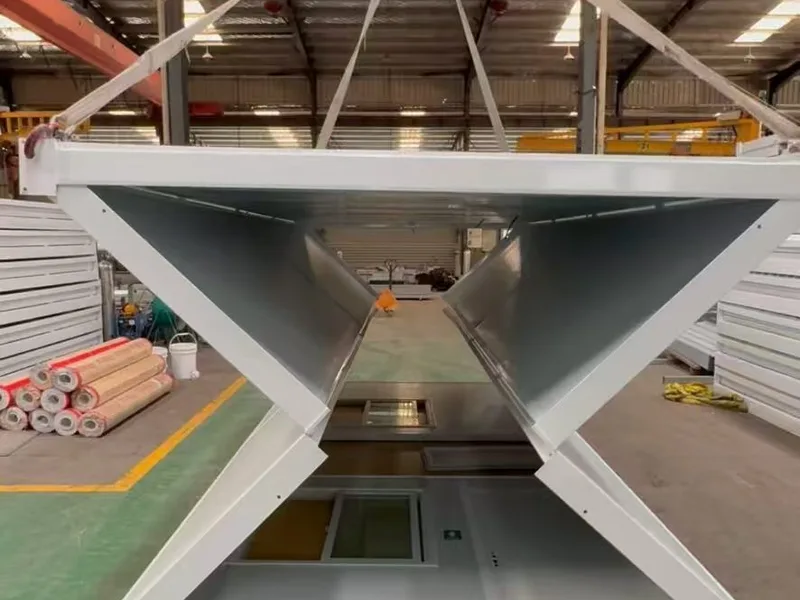
Casa Contenedor Plegable Model A
Casa contenedor plegable Model A con estructura en Z: 5800x2500x2460 mm abierta, se pliega a solo 370 mm de espesor, 12 unidades por contenedor 40ft HC, despliegue en 10 minutos, paneles de lana de roca con clasificación de fuego Clase A.
Con sede en Suzhou, China
Materiales sostenibles · Sin pedido mínimo · Envío mundial
Características principales
Especificaciones
Fábrica en Suzhou, China
Diseñado pensando en el planeta, todos nuestros productos están comprometidos con prácticas sostenibles.
Véala plegarse y desplegarse
La casa contenedor plegable Model A se eleva con grúa en su estado plegado en Z y se despliega en la obra en cuestión de minutos.
Descripción del producto
5800 x 2500 x 2460 mm (desplegada) / espesor plegada 370 mm · Estructura de acero galvanizado, tubo tipo P 60x60x40x1.5 mm, bisagras de acero inoxidable · Panel sándwich de lana de roca 50 kg/m³, acero colorito 0.25 mm por ambas caras · Vida útil de diseño 10 años · Despliegue en 10-15 minutos (sin grúa)
Model A is our standard Z-fold folding container house: it ships folded flat to just 370 mm thick and unfolds on site in about 10-15 minutes — no crane, no welding, no special foundation.
What is a Folding Container House?
Definition: A folding container house is a prefabricated modular building whose side walls, roof, and floor are hinged together so the whole unit folds flat for transport and unfolds into a ready-to-use room on site. Also known as: Z-fold container house, fold-out container home, or collapsible container house.
Product overview
The Model A opens to 5800 x 2500 x 2460 mm — a bright single room of about 14.5 m². In the folded state it is only 370 mm thick, which is what makes its logistics so efficient: 12 folded sets fit into one 40ft high cube container, cutting per-unit sea freight to a fraction of a standard container move.
The structure is a galvanized steel frame (P-type tube 60x60x40x1.5 mm) with 34 stainless steel hinge axles on the side frames, so the folding mechanism stays smooth and rust-free over years of reuse. Walls are 50 kg/m³ rock wool sandwich panels with 0.25 mm color steel on both sides — Class A fire rating and ≥20 dB sound insulation included.
Performance you can spec against
- Design life: 10 years
- Wind resistance: 0.50 kN/m²
- Seismic resistance: Grade 8
- Fire rating: Class A
- Sound insulation: ≥20 dB
- Floor live load: 2.0 kN/m² / Roof live load: 1.0 kN/m²
- Waterproofing: free drainage on all sides
Fast, tool-light setup
- Place the folded unit on level ground (blocks, piers, or a gravel pad — no concrete curing needed).
- Unlock and raise the two Z-fold side walls; they self-align on the hinges.
- Pull out the integrated floor and roof extensions, insert the support brackets, and lock the corner latches.
- Connect power (pre-wired 20A breaker, sockets, and LED lighting included).
Two workers finish in about 10-15 minutes per unit.
Applications
- Temporary accommodation: dormitories and family units for workers and students
- Disaster relief: emergency shelter deployed within days of an event
- Construction camps: rapid site offices and worker housing
- Outdoor camps & glamping: low-cost guest units that pack away off-season
Configuration notes
The above is the standard configuration. Changes and upgrades — flooring, wall panel type, extra doors/windows, bathroom pods — are quoted separately. Custom colors are available for volume orders.
Why choose this model
- No MOQ limit: order from 1 unit to container-loads
- Fast lead time: factory-direct production with daily output capacity
- Low logistics cost: 12 sets per 40ft HC minimizes freight per unit
- Reusable asset: fold, move, and redeploy as projects change
FAQ
How fast can a Model A folding container house be set up?
Two workers unfold it in about 10-15 minutes. No crane is needed — the side walls are raised by hand on stainless steel hinges, then locked. Including power connection, most units are ready the same day they arrive on site.
How many units fit in one shipping container?
The folded unit is only 370 mm thick, so 12 sets load into one 40ft high cube container (white frame and white panel standard color). That is roughly one truck space per 12 rooms, which is why folding houses have among the lowest per-unit freight costs of any prefab building.
How much does a folding container house cost?
The Model A starts around $1,500-$4,000 depending on configuration and order volume. The standard configuration includes the galvanized steel frame, rock wool wall panels, metal door, two UPVC windows, flooring, and full pre-wired electrical. Upgrades are quoted separately.
Is it strong enough for wind and earthquakes?
Yes. The unit is engineered for 0.50 kN/m² wind resistance and Grade 8 seismic resistance. The hinged steel frame flexes under seismic load instead of failing, and the unit should be anchored to its foundation with the supplied corner brackets.
Can it be reused and moved?
That is the core advantage. Fold it back to 370 mm, load it on a truck, and redeploy it at a new site — the stainless steel hinges and sealed joints are designed for years of repeated folding. Units typically serve 10+ years across multiple deployments.
What is the difference between folding and flat pack container houses?
A flat pack house ships as disassembled panels and takes 2-4 hours to bolt together; a folding house ships pre-assembled and simply unfolds in minutes. Folding is faster on site with lower labor cost; flat pack offers more layout customization. Both are reusable modular buildings.
Can I customize the layout or add a bathroom?
Yes. The standard model is one open room, but partition walls, kitchenettes, shower/toilet pods, extra windows, and upgraded flooring are all available as quoted options. Custom colors are available for volume orders.
Cuatro ventajas clave
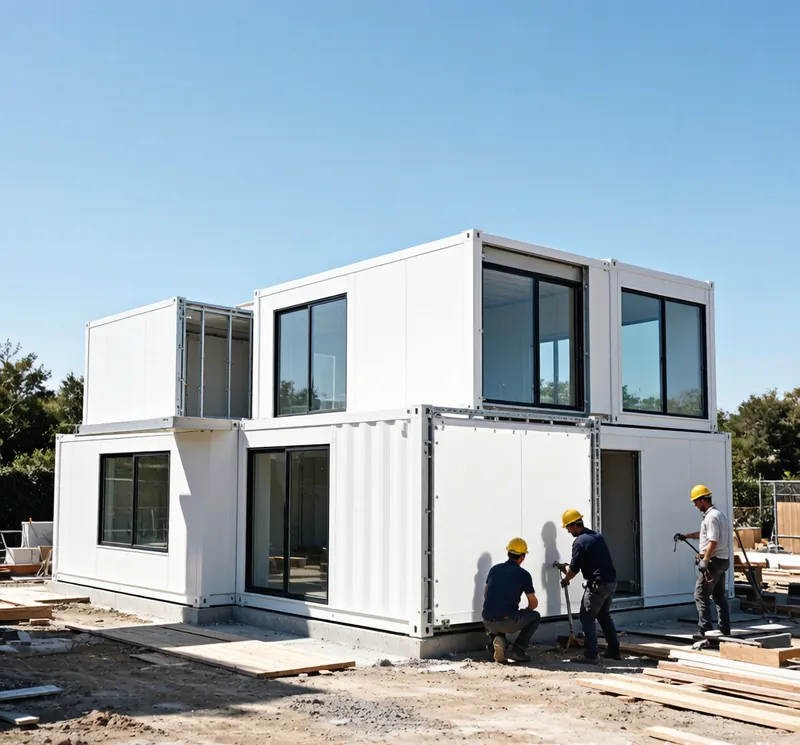
Montaje rápido
El diseño modular prefabricado permite un despliegue rápido en sitio. La mayoría de las unidades se ensamblan en 24-48 horas, minimizando costos de mano de obra y plazos.
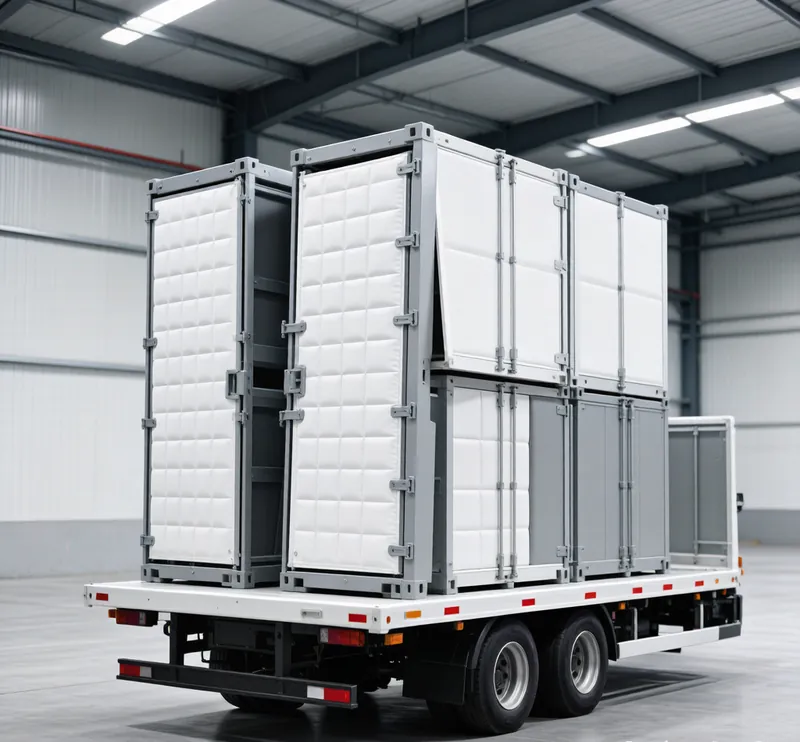
Envío económico
El diseño optimizado de paquete plano reduce drásticamente el volumen de envío. Varias unidades caben en un solo contenedor, ahorrando hasta un 60% en costos de flete internacional.
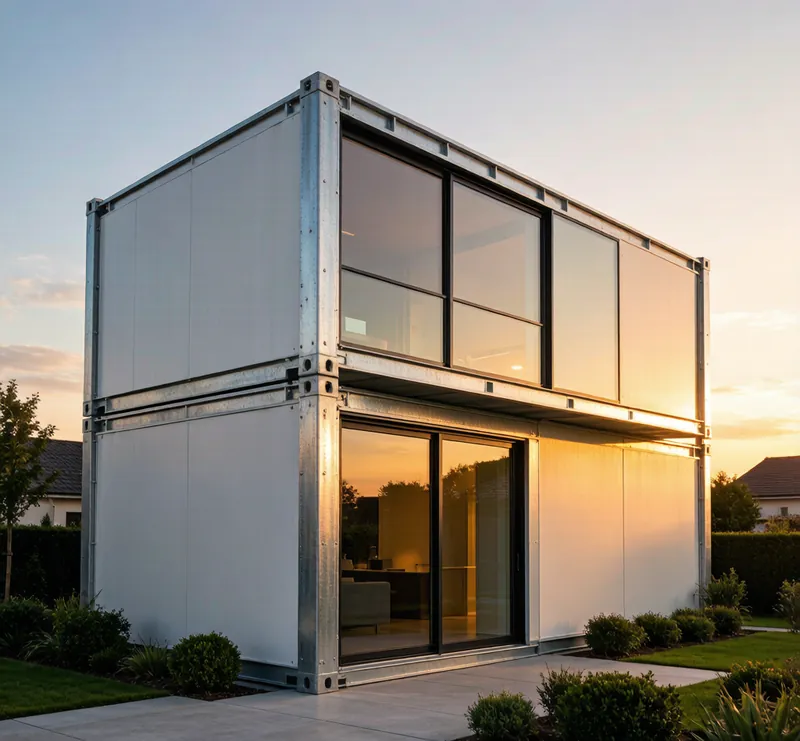
Construido para durar
Estructura de acero galvanizado resistente a la corrosión con aislamiento premium. Diseñado para resistir climas extremos, desde desiertos abrasadores hasta montañas heladas.
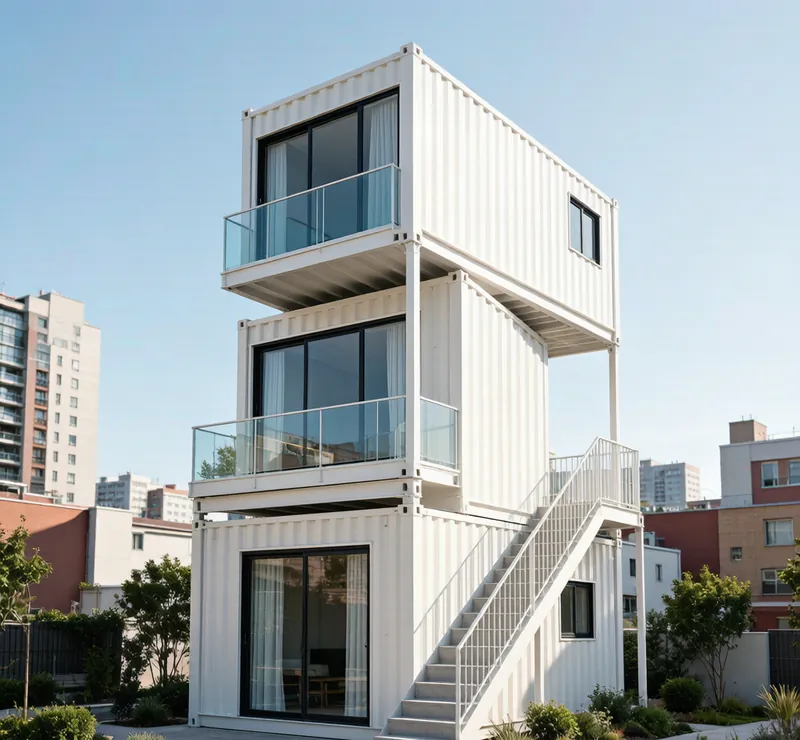
Diseño apilable
Hasta 3 pisos con integridad estructural. El sistema de conexión modular permite una expansión flexible según crezcan sus necesidades.
Especificaciones completas
| Especificación | Detalle |
|---|---|
| Nombre del producto | Casa Contenedor Plegable Model A |
| Dimensiones | 5800 x 2500 x 2460 mm (desplegada) / espesor plegada 370 mm |
| Distribución | Un espacio diáfano (dormitorio / oficina, personalizable) |
| Estructura | Estructura de acero galvanizado, tubo tipo P 60x60x40x1.5 mm, bisagras de acero inoxidable |
| Material de pared | Panel sándwich de lana de roca 50 kg/m³, acero colorito 0.25 mm por ambas caras |
| Piso | Tablero ignífugo de 18 mm |
| Tipo de puerta | Puerta metálica 860 x 1970 mm con cerradura de palanca |
| Ventanas | Ventana UPVC 930 x 1110 mm, vidrio simple x 2 |
| Electricidad | Termomagnético 20 A, cable principal 4 mm², 1 interruptor, 3 tomacorrientes, 2 luces LED lineales |
| Vida útil | Vida útil de diseño 10 años |
| Tiempo de instalación | Despliegue en 10-15 minutos (sin grúa) |
| Aplicaciones | Alojamiento temporal, Campamento de obreros, Ayuda en desastres, Oficina de obra, Refugio de emergencia, Campamentos al aire libre |
Solicitar cotización
Complete el formulario y nuestro equipo se comunicará con usted en 24 horas.