Model A Concave-Convex Beam Folding Container House
Concave-convex beam folding container house: 5800x2500x2420 mm, folds to 370 mm, 12 sets per 40ft container. Class A fire rating, 10-minute setup, factory direct.
Based in Suzhou, China
Sustainable materials · No MOQ · Worldwide shipping
Key Features
Specifications
Factory in Suzhou, China
Designed with the planet in mind, all our products are committed to sustainable practices.
Watch It Fold & Unfold
See the Model A folding container house lifted by crane in its folded Z-state, then deployed on site in minutes.
Product Description
5800 x 2500 x 2420 mm (unfolded) / 370 mm folded thickness · Concave-Convex Beam Frame 60x70x1.5 mm + P-Type Tube 60x40x1.5 mm, Galvanized Steel · 50 kg/m³ Rock Wool Sandwich Panel, 0.25 mm Color Steel Both Sides · 10 Years Design Life · 10-15 Minutes Unfolding (No Crane Needed)
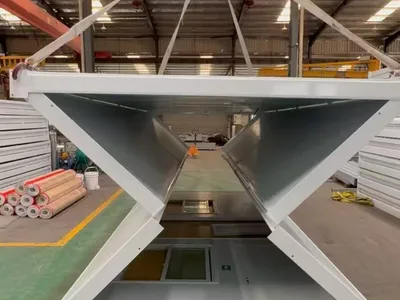
The Model A Concave-Convex Beam Folding Container House is our reinforced folding unit: the same 370 mm fold-flat concept, but built on an interlocking concave-convex beam frame for greater rigidity and better frame alignment during repeated folding.
What is a concave-convex beam folding container house?
Definition: a concave-convex beam folding container house is a foldable prefabricated building whose side frames use interlocking (concave-convex) profiled beams — 60x70x1.5 mm — rather than plain square tubes. The interlocking profile locks the frames together, increasing rigidity and preventing misalignment while the unit is folded for shipping. Also known as: interlocking beam folding container, X-fold container house.
Product overview
Model A is engineered for maximum transport efficiency and rapid deployment. When unfolded it provides a 5800 x 2500 x 2420 mm room with 50 kg/m³ rock wool sandwich panel walls, an 18 mm fire-rated floor and a 20A electrical package. When folded, the unit is only 370 mm thick, so twelve sets load into one 40ft high cube container — the same ocean freight moves 12 units instead of 1.
Concave-convex beam structure
- Base frame: 40x80x2.0 mm long beams combined with 60x70x1.5 mm convex tubes; 60x80x2.0 mm galvanized short beams; 9 secondary beams and 6 supports
- Side frames: 60x70x1.5 mm concave-convex channel x 8, with dedicated folded supports and 34 stainless steel hinge shafts
- Front/rear frames: 60x40x1.5 mm P-type tubes with dedicated door-edge and threshold profiles
- Roof: 60x40x1.5 mm P-type tube frame, 30x50x1.3 mm purlins, glass wool insulation, 0.4 mm roof tile and 831 ceiling tile
The result is a stiffer folding mechanism that keeps doors, windows and panels aligned through years of repeated folding and relocation.
Technical specifications
| Component | Specification |
|---|---|
| Overall size (unfolded) | 5800 x 2500 x 2420 mm |
| Folded thickness | 370 mm |
| Container loading | 12 sets per 40ft high cube |
| Frame | Concave-convex beam 60x70x1.5 mm + P-type tube 60x40x1.5 mm, galvanized |
| Hinges | Stainless steel shaft, 34 pcs |
| Wall panels | 50 kg/m³ rock wool sandwich panel, 0.25 mm color steel both sides |
| Floor | 18 mm fire-rated board, 2375 x 1134 mm |
| Door | Metal door 860 x 1970 mm with lever lock |
| Windows | UPVC window 930 x 1110 mm, single glazing with insect screen x 2 |
| Electrical | 20A breaker, 4 mm² main/AC, 2.5 mm² socket, 1.5 mm² light, 1 AC socket, 2 sockets, 1 switch |
| Roof / ceiling tile | 1020 x 2375 x 0.4 mm roof tile, 831 ceiling tile |
| Design life | 10 years |
| Performance | Wind 0.50 kN/m², seismic Grade 8, fire Class A, sound reduction ≥20 dB, floor live load 2.0 kN/m², roof live load 1.0 kN/m² |
Applications
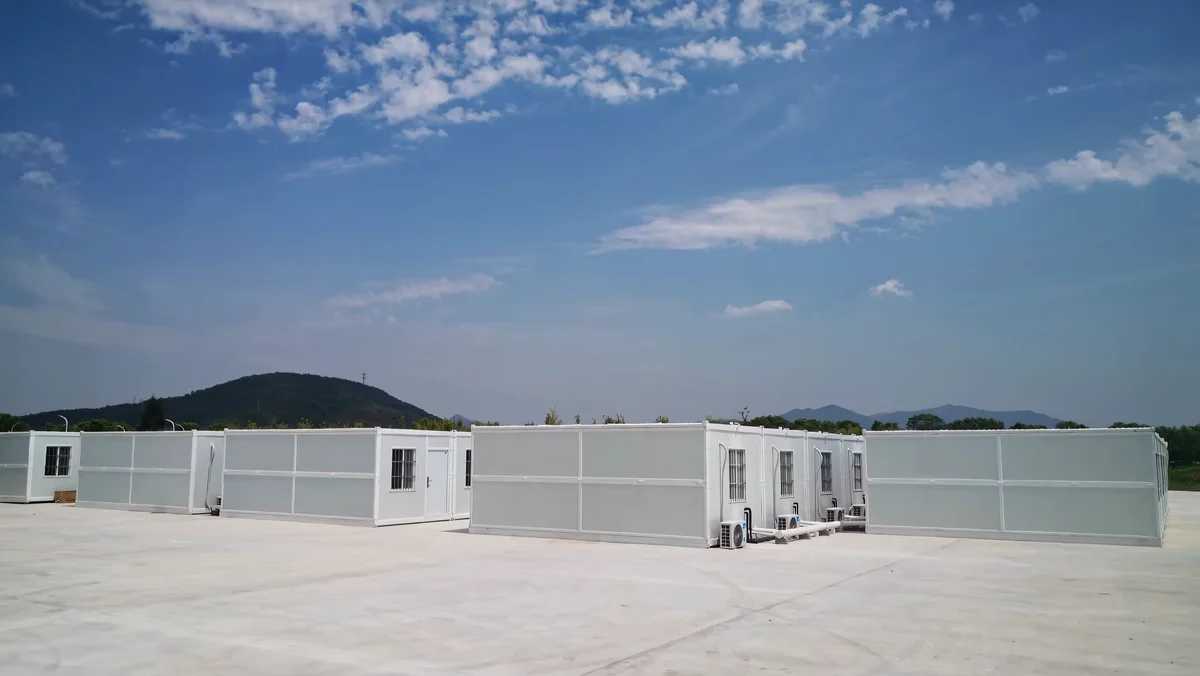
- Temporary accommodation: Fast housing for project workforces
- Worker camp: Repeat-deployable camp units
- Disaster relief: Rapid emergency shelter after floods and earthquakes
- Site office: On-site administration and supervision
- Emergency shelter: Standby units for civil defence
- Outdoor camp: Seasonal and remote camps
Why choose the concave-convex beam model
- Stronger frame: Interlocking beams resist racking better than plain tubes
- 12 sets per 40ft HC: Lowest ocean freight per unit in the folding range
- No MOQ limit: Order from 1 unit to 10,000+
- Fast lead time: Daily output of 500 units
- Global export: Shipped to Australia, Middle East, Southeast Asia, Africa
FAQ
What is a concave-convex beam folding container house?
A foldable prefabricated unit whose side and base frames use interlocking (concave-convex) profiled beams instead of plain square tubes. The interlocking profile raises rigidity and keeps frames aligned during folding and transport. Model A is 5800x2500x2420 mm unfolded and folds to just 370 mm thick.
How many units fit in one container?
Twelve sets load into a single 40ft high cube container when folded to 370 mm, cutting ocean freight per unit to a fraction of a fully assembled container house.
How long does it take to unfold?
10-15 minutes with 2-3 workers using basic hand tools — no crane, welding or specialist equipment.
Can it be reused and relocated?
Yes. The concave-convex beam frame with stainless steel hinge shafts lets the unit fold back to 370 mm for transport, so it can be redeployed many times over its 10-year design life.
Four Key Advantages
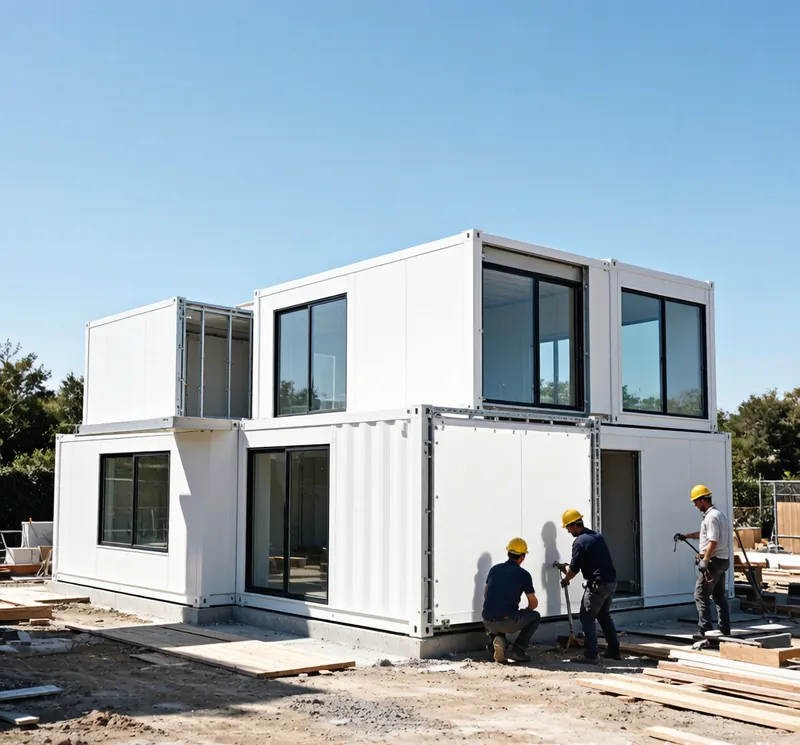
Fast Assembly
Pre-fabricated and modular design allows rapid on-site deployment. Most units can be assembled within 24-48 hours, minimizing labor costs and project timelines.
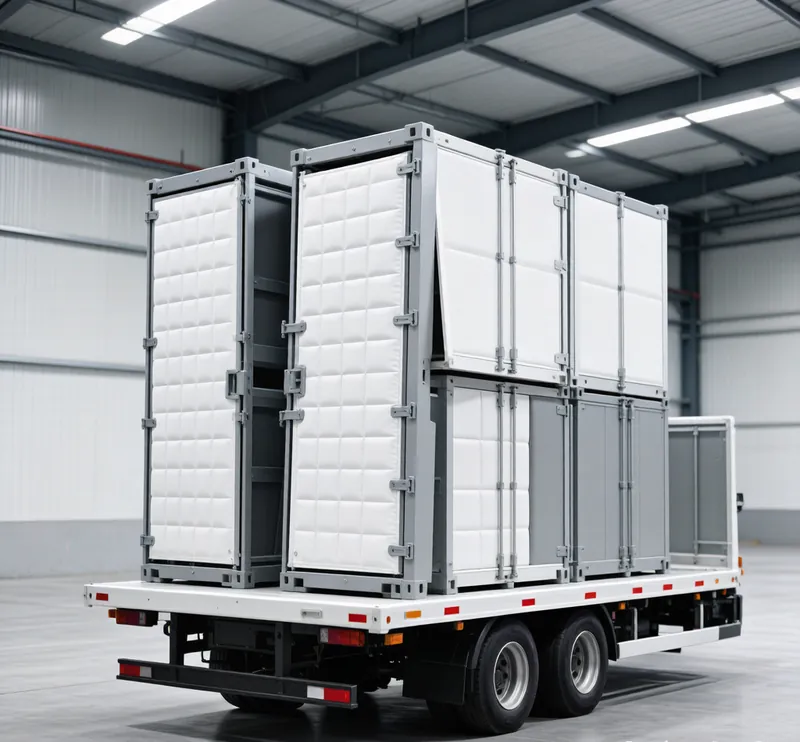
Cost-Effective Shipping
Optimized flat-pack design drastically reduces shipping volume. Multiple units can be loaded into a single container, saving up to 60% on international freight costs.
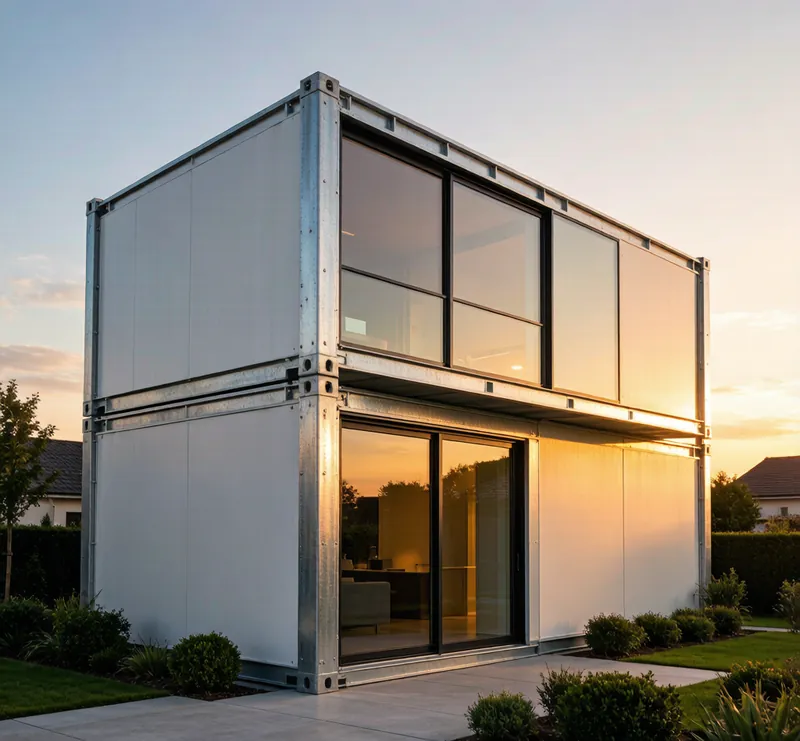
Built to Last
Corrosion-resistant galvanized steel frame with premium insulation. Engineered to withstand extreme weather, from scorching deserts to freezing mountains.
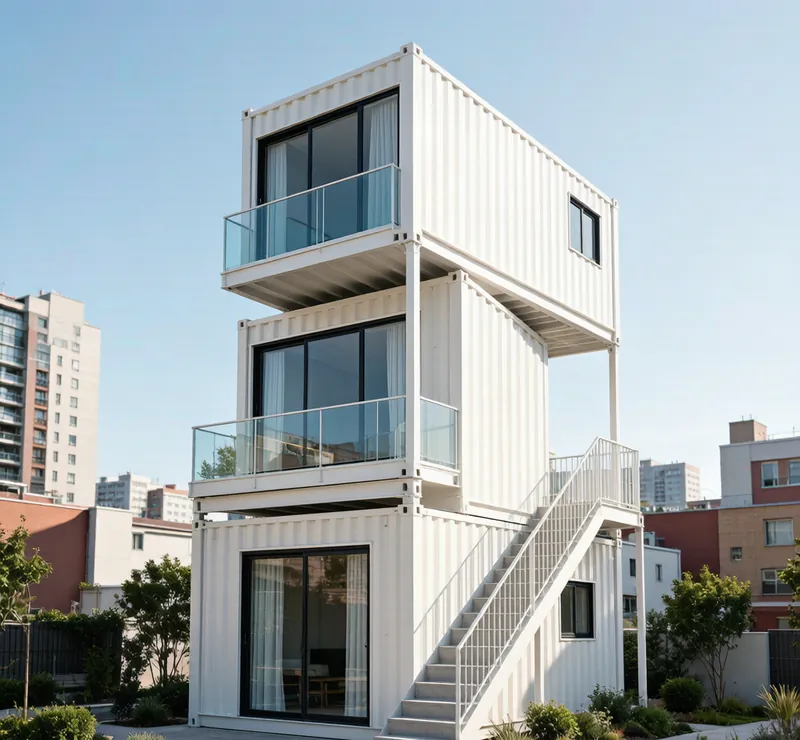
Stackable Design
Up to 3 stories with structural integrity. Modular connection system enables flexible expansion as your needs grow over time.
Full Specifications
| Specification | Detail |
|---|---|
| Product Name | Model A Concave-Convex Beam Folding Container House |
| Dimensions | 5800 x 2500 x 2420 mm (unfolded) / 370 mm folded thickness |
| Layout | 1 Open Room (Bedroom / Office, Customizable) |
| Structure | Concave-Convex Beam Frame 60x70x1.5 mm + P-Type Tube 60x40x1.5 mm, Galvanized Steel |
| Wall Material | 50 kg/m³ Rock Wool Sandwich Panel, 0.25 mm Color Steel Both Sides |
| Floor | 18 mm Fire-rated Board (2375 x 1134 mm) |
| Door Type | Metal Door 860 x 1970 mm with Lever Lock |
| Windows | UPVC Window 930 x 1110 mm, Single Glazing with Insect Screen x 2 |
| Electrical | 20A Circuit Breaker, 4 mm² Main & AC Cable, 2.5 mm² Socket Cable, 1.5 mm² Light Cable, 1 AC Socket, 2 Sockets, 1 Switch, 2 Linear LED Lights |
| Service Life | 10 Years Design Life |
| Installation Time | 10-15 Minutes Unfolding (No Crane Needed) |
| Applications | Temporary Accommodation, Worker Camp, Disaster Relief, Site Office, Emergency Shelter, Outdoor Camp |
Request a Quote
Fill out the form and our team will get back to you within 24 hours.