8
Models
Flat Pack Container House
Low cost, modular & easy assembly. Save shipping cost. For site dormitory, office and warehouse.
Explore Models
Fully customizable — from dimensions to materials and finishes.
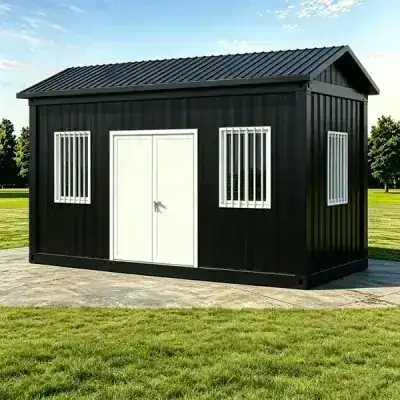
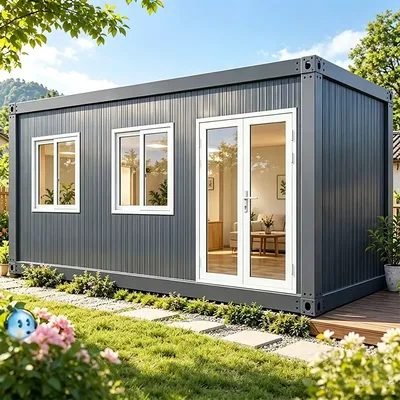
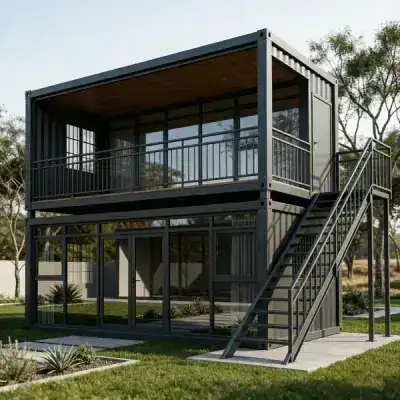
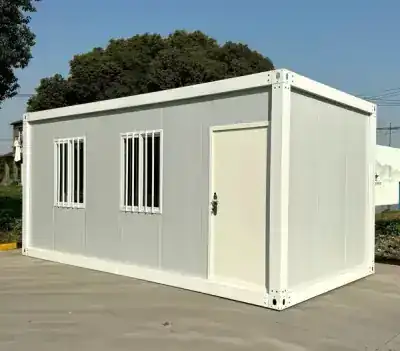
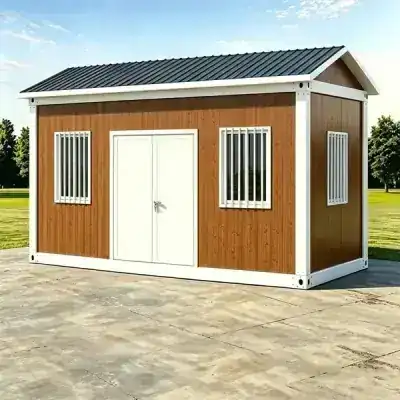
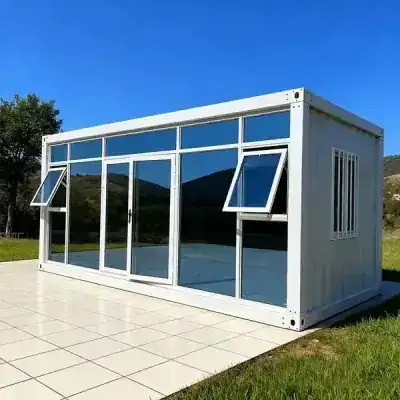
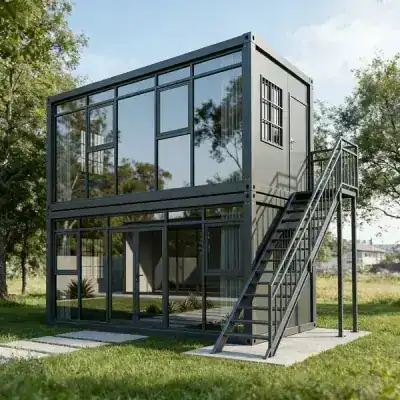
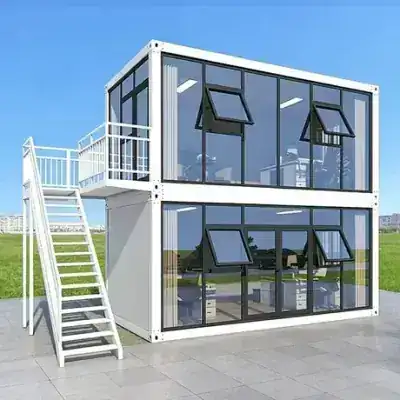
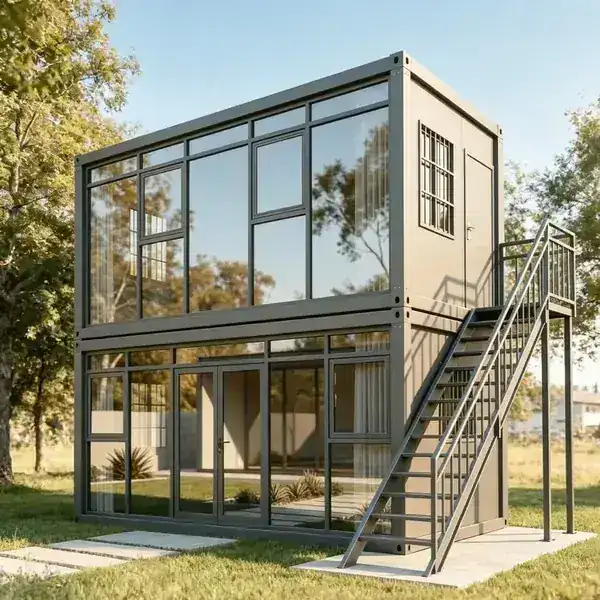
What is a flat pack container house?
A flat pack container house is a modular building shipped as a knocked-down kit: galvanised steel frame members, insulated wall and roof panels, floor cassette, door, windows and electrical fittings, all nested for transport and bolted together on site. The envelope is the same sandwich-panel construction used in prefabricated cold storage and site accommodation; the difference is that every part is dimensioned to pack tightly and assemble with hand tools.
That packing logic is the commercial point. A finished container house occupies the volume of a container on the ship whether it is empty inside or not; a flat pack kit occupies a fraction of that volume, so ocean freight per usable square metre falls sharply. For a project buying ten or fifty units, freight is often the second-largest line after the units themselves.
We manufacture these units in Suzhou, Jiangsu, and ship them to project sites from Shanghai and Ningbo. Every unit is assembled once in the factory before packing, so the kit that arrives is the kit that was proven to fit.
Why “manufacturer” matters for a flat pack order
A flat pack unit is only as good as its cut list. When the panels, corner castings and bolt holes are cut on a jig in one factory, the sixth container fits together like the first. When a trader sources panels from one plant and frames from another, the site crew discovers the mismatch — usually at unit 40, not unit 1.
We cut, weld and pack in Suzhou, which is why we can promise the same specification across a 100-unit order and quote a fixed price for it.
Flat pack container house specifications
The table below describes our standard 20ft flat pack shell. Dimensions are external, assembled. Other layouts share the same shell and differ in partitions, sanitary pods and glazing.
| Item | Standard 20ft flat pack |
|---|---|
| External dimensions (assembled) | 3,000 × 5,900 × 2,800 mm |
| Weight per unit | 1,250 kg |
| Structure | Galvanised steel frame, bolted corner connections |
| Wall and roof | EPS / rock wool / PU sandwich panel |
| Floor | Fibre cement board with PVC finish |
| Door | Steel security door or glass door |
| Windows | Aluminium alloy sliding windows |
| Electrical | Wiring, LED lighting, switches and sockets pre-installed |
| Service life | 15–20 years |
| Assembly time | 2–4 hours, 3–4 person crew |
| Container loading | 12 units per 40HQ |
| Price | From US$1,000 FOB China |
Two things are worth flagging for anyone comparing quotes. First, the wall panel core matters more than the thickness printed on a spec sheet: EPS is the cheapest and least fire-resistant, rock wool costs more and buys fire performance, PU sits between them on insulation and cost. Second, “2–4 hours” is a range because fit-out level changes it — a bare shell goes up faster than a unit with a bathroom pod, kitchenette and partition walls.
For dimensions in feet and ping, see the container dimensions guide. For the full price structure by model, see the container house cost guide.
Packing and container loading
The kit packs as follows: frame members nested in bundles, wall and roof panels stacked flat with protective interleaving, floor cassettes at the bottom of the stack, and a crate for doors, windows, fixings, sealant and electrical accessories.
A standard 20ft unit loads 12 per 40HQ container. That figure is the practical outcome of the panel nesting, not a theoretical volume calculation, and it is the number to use when you are costing ocean freight. Two consequences follow:
- At 1,250 kg per unit, a 40HQ carrying 12 units is about 15 tonnes of cargo — well inside the payload limit, so the container is volume-limited, not weight-limited.
- Larger or heavily fitted units load fewer per container. If your specification includes bathroom pods, kitchenettes or a wider footprint, ask for the loading plan rather than assuming 12.
For smaller orders, LCL (less than container load) is available: cargo is charged per cubic metre or per tonne, whichever is greater, plus a fixed per-shipment fee for warehouse handling and inland trucking to the port. Five units is roughly a full 20GP of cargo, at which point comparing an FCL rate is usually worth doing.
We ship from Shanghai and Ningbo — the Suzhou factory is roughly 100 km from Shanghai — with Qingdao and Tianjin available for northern destinations. Packing lists, weights and container loading plans are issued with the proforma invoice.
Installation on site
Assembly is bolted, not welded. A standard shell needs a level base, a 3–4 person crew, and basic hand tools: impact drivers, spanners, a sealant gun, a spirit level and a step ladder. No crane is required for a single-storey unit; stacking to a second or third floor does need lifting equipment.
The sequence is:
- Prepare the base. Compacted level ground with a concrete strip or pads at the corner positions. The unit bears on its corner castings, so the base must be flat across the full footprint.
- Place the floor cassette and check level diagonally before anything is stacked on it.
- Stand the wall panels into the floor channel, working around the perimeter and bracing as you go.
- Fit the corner posts and bolt the panel edges to them.
- Lift the roof panel into place and fix the perimeter.
- Seal the joints with the supplied sealant, then fit doors, windows and trims.
- Connect electrics to the site supply; plumbing rough-ins are capped and ready for connection where specified.
Two people can do the heavy lifting with a third to steady panels; the fourth is useful for the roof. Most crews finish a bare shell in a morning. Full illustrated instructions ship with every container, and we can provide a site supervisor for larger camps.
If your site is remote or the ground is uneven, tell us before the order is packed — the base detail changes, and it is far cheaper to adjust the drawing than the delivery.
Typical applications
- Site dormitories — fast housing for construction and mining camps, stackable to three floors.
- Temporary offices — site management, meeting rooms and document storage.
- Warehouses and storage — secure, weatherproof on-site inventory space.
- Clinics and schools — rapid-deploy community facilities for remote populations.
- Retail and kiosks — small commercial units for camps, townships and events.
Mining and remote workforce camps are the application we build most: see the mining camp accommodation page for capacity planning and hot-climate specification.
Apple cabin and apple pod: the same flat pack family
Buyers in the US and Europe often ask for an “apple cabin”, “apple pod house” or “apple cabin pod”. In our range this is a flat pack container house built with rounded-edge cladding and a full-height glazed front — the same galvanised frame and sandwich panel construction, finished as a pod rather than a box.
If your specification says apple cabin, see the apple cabin pod page for photos, a factory walkthrough video and the three model sizes, or send the drawing and we will tell you whether it maps to a standard model, a space capsule unit, or needs a custom shell.
Why buy from EasiHive
We make the kit, not just the introduction. Cutting, welding, panel lamination and packing happen in our own plant in Suzhou, Jiangsu. That is why the specification holds across a large order and why a repeat order six months later matches the first one.
Quality control is documented, not asserted. Every unit is trial-assembled before packing. Each shipment carries material certificates for the steel and panels, the fire performance report for the panel core you specified, structural drawings, and a packing list that matches the container contents. ISO 9001 certification covers the production process.
Export is routine, not an experiment. We ship to more than 50 countries, and we are used to the paperwork that international projects need — commercial invoice, packing list, certificate of origin, and the technical file your engineer or customs broker will ask for.
We quote the delivered picture. Our quotations state the Incoterm, the port, the validity window, and what is excluded (freight, duty, foundation, installation labour). If you are budgeting, compare the landed cost index rather than the FOB number alone — the gap between them is where most first-time importers get surprised.
Customization and bulk orders
Layouts can be customized with internal partitions, bathroom and kitchen pods, additional glazing, electrical circuits and exterior finishes. Because the shell is modular, a camp can start at twenty units and grow without changing the drawing.
Bulk orders are quoted per project: quantity, destination port, configuration and delivery schedule all move the number. There is no minimum order on standard models, but the freight maths strongly favours consolidating — see the wholesale container houses page for dealer and fleet terms.
Frequently asked questions
How many flat pack units fit in a 40HQ container?
Twelve standard 20ft flat pack units fit in one 40HQ. Fitted units with bathroom pods or a wider footprint load fewer — ask for the loading plan for your configuration before costing freight.
How long does assembly take?
A bare 20ft shell assembles in 2–4 hours with a 3–4 person crew using hand tools. Units with partitions, sanitary pods and kitchenettes take longer because the fit-out is part of the assembly.
Do I need a crane?
Not for a single-storey unit. Stacking to a second or third floor requires lifting equipment to place the upper modules, and we will tell you the lift weight and rigging points in advance.
What foundation does a flat pack container house need?
A level base that supports the corner castings — compacted ground with concrete pads, or a concrete strip foundation. The base must be flat across the full footprint; a unit standing on an uneven base will not align at the roof.
Can the layout be customized?
Yes. Partitions, doors, windows, bathroom pods, kitchenettes, electrical circuits and exterior colours are all configurable. Send a sketch or a reference photo and we will confirm what maps to a standard model and what needs a custom drawing.
How long does a flat pack container house last?
The galvanised steel frame and sealed panel system are built for a 15–20 year service life with normal maintenance — periodic inspection of sealant and fixings, and repainting of any damaged coating.
Can units be stacked?
Yes, up to three floors with the structural connection system. Stacking changes the base and bracing requirements, so tell us the final height at quotation stage rather than adding floors later.
What do you need to quote?
Unit type and quantity, destination port, layout or intended use, wall panel core (EPS / rock wool / PU), and any site constraints. With those five we can issue a firm FOB quotation and an indicative landed cost.
Get a factory quotation
Send your requirement — quantity, destination port and intended use — and we will reply with a firm quotation, a loading plan and the technical documents your project needs. For a delivered-cost estimate before you commit, use the landed cost calculator.
How this range is used and what it costs
Buying guide for this range
Specs, layouts and lead times in one place
Cost and landed price
FOB, freight and duty, line by line
Mining Camp Accommodation
Bulk flat pack dormitories for remote sites
Labor Camp Dormitory
2-story blocks with ablution and canteen
Site Office & Worker Camp
Combined office and accommodation layout