2
Models
Folding Container House
Foldable design, small transport size, reusable. For temporary accommodation & outdoor camps.
Explore Models
Fully customizable — from dimensions to materials and finishes.
What is a folding container house?
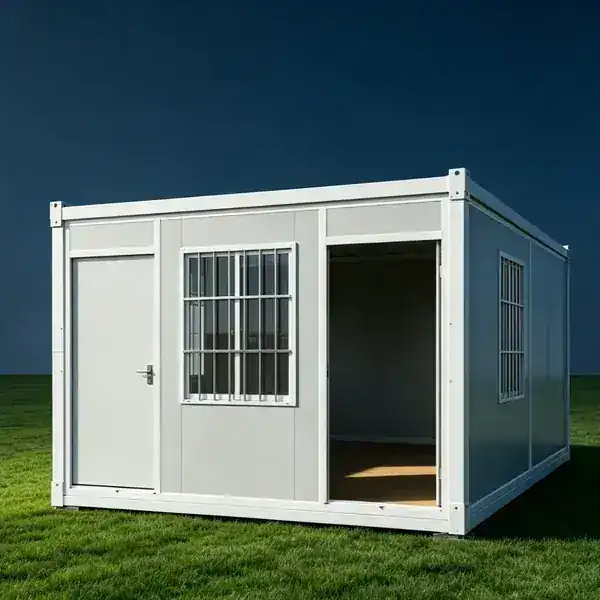
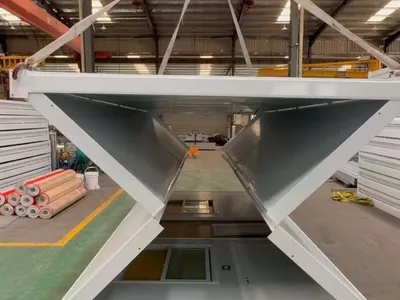
A folding container house is a container-sized room whose walls and roof fold flat against the floor for transport, then open on site into a habitable space. The structure is a galvanised steel frame — P-type tube sections — with hinged wall panels, a folding roof and a rigid floor cassette. It ships as a stack roughly 370 mm thick, and it opens in 10–15 minutes with two people and no lifting equipment.
The distinction that matters commercially is what folds. A flat pack unit is delivered as separate panels and assembled; a folding unit arrives as one connected assembly that opens like a box. That difference shows up in two places: the site labour required, and whether the unit can be taken down and moved to the next project.
For a mine site that relocates every eighteen months, or a relief agency deploying to a different district each season, a unit that folds shut and travels again is worth more than one that must be dismantled panel by panel.
How the folding mechanism works
Each unit is built on a floor cassette with lifting points. The two long walls fold down onto the floor, the two short walls fold in on top of them, and the roof panel folds over the stack. Stainless steel hinges carry the wall loads at the corners. The folding joint is the part of the design that decides whether the unit stays weatherproof after twenty open-and-close cycles, so we use sealed hinges rather than a plain hinge with a gasket laid over it.
On site the sequence reverses:
- Set the unit on a level base and check the floor is true.
- Unfold the long walls and lock them to the corner posts.
- Unfold the short walls and bolt the corners.
- Raise the roof panel and fix the perimeter.
- Fit the door, windows and trims; connect the electrical supply.
The frame carries load through the corner posts to the floor cassette, so the base must be flat across the full footprint. A unit standing on an uneven base will not close properly at the roof, and that gap is where water gets in.
Folding container house specifications
| Item | Model A folding unit |
|---|---|
| External dimensions (unfolded) | 5,800 × 2,500 × 2,460 mm |
| Folded thickness | 370 mm per unit |
| Structure | Galvanised steel frame, P-type tube 60 × 60 × 40 × 1.5 mm |
| Hinges | Stainless steel, sealed folding joints |
| Wall and roof | 50 kg/m³ rock wool sandwich panel, 0.25 mm colour steel both sides |
| Floor | 18 mm fire-rated board |
| Door | Metal door 860 × 1,970 mm with lever lock |
| Windows | 2 × UPVC window 930 × 1,110 mm, single glazed |
| Electrical | 20 A breaker, 4 mm² main cable, 1 switch, 3 sockets, 2 linear LED lights |
| Unfolding time | 10–15 minutes, two people, no crane |
| Design life | 10 years |
| Container loading | 12 units per 40ft HC |
| Price | From US$1,800 FOB China |
Two specifications deserve attention when comparing quotes. The panel core — 50 kg/m³ rock wool here — is what buys fire performance and acoustic separation; a cheaper EPS core costs less and performs worse on both. And the design life is stated as 10 years because a folding unit is a relocatable asset, not a permanent building: hinges and seals are serviceable, and the unit is expected to be moved rather than to stand for thirty years.
For the larger one-piece alternative see the flat pack container house page; for a unit that opens sideways into two rooms see expandable container houses.
Transport: what folding actually saves
A folding unit is 370 mm thick in transit. Twelve units load into one 40ft high-cube container, which is the number to cost freight against. Because the units travel as connected assemblies rather than loose panels, loading is quicker and there is less to lose on site — but the stack is denser than a flat pack kit of the same floor area, so the freight saving per unit is smaller than the flat pack case.
The practical comparison:
- Folding — arrives assembled, opens in minutes, folds shut again. Best where site labour is scarce or the unit will move.
- Flat pack — arrives as panels, assembles in hours, 12 units per 40HQ. Best where the unit stays put and volume freight matters most.
If a project needs both fast deployment and high container density, the answer is usually a mixed order: folding units for the first tranche that must be occupied immediately, flat pack for the balance.
Folding vs flat pack vs expandable
| Folding | Flat pack | Expandable | |
|---|---|---|---|
| Ships as | Connected assembly, 370 mm stack | Loose panels and frame | Closed box that opens sideways |
| Units per 40ft HC / 40HQ | 12 | 12 (standard 20ft) | Fewer per container — the unit is wider |
| Site time | 10–15 minutes, two people | 2–4 hours, 3–4 people | Positioned, then opened along tracks |
| Reusable on another site | Yes — folds shut | Possible, but involves dismantling | Possible, more handling |
| Best for | Temporary camps, relief, seasonal use | Permanent and semi-permanent camps | Wider rooms, terraces, residential use |
The comparison is about fit, not superiority. A permanent 200-bed camp is a flat pack order; a unit that moves three times is a folding order.
Typical applications
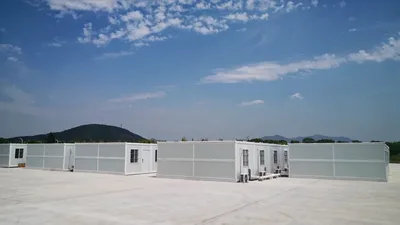
- Workforce and mining camps — sleeping and welfare units that relocate with the project.
- Disaster relief and emergency shelter — deployed and occupied the same day.
- Site offices and site canteens — temporary management space.
- Seasonal operations — harvest camps, event accommodation, winter works.
- Guard and security posts — small units that can be repositioned.
For camp-scale planning, the mining camp accommodation page covers block layouts and capacity; for Gulf projects see Middle East labour camp accommodation.
Weatherproofing and long-term use
The question buyers ask most is whether a folding unit leaks. The answer depends less on hinge design than on installation: the unit must be level, the corner posts fully bolted, and the roof perimeter sealed at commissioning rather than left to the crew’s discretion. We supply the sealant and an illustrated commissioning checklist with every container.
A folding unit can serve long-term accommodation, but the design life is stated at 10 years and assumes the unit is not repeatedly opened and closed. If the building will stand for fifteen years, a flat pack shell is the better buy; if it will move twice in that time, folding is.
Why buy from EasiHive
We build the hinge assembly, not just the box. The folding mechanism is the part that fails first on cheap units, so the frame, hinges and panel fit are made in our own plant in Suzhou rather than assembled from bought-in parts.
Factory trial assembly. Every folding unit is opened and closed in the factory before packing. If a corner does not line up there, it will not line up on site.
Documents with the shipment. Material certificates for steel and panels, the fire performance report for the rock wool core, an electrical schematic and a commissioning checklist.
Honest quotation terms. Quotations state FOB China, the port, the validity window and what is excluded — ocean freight, duty, VAT, foundation, installation labour and permits. For budgeting, use the landed cost index rather than the FOB number alone.
Frequently asked questions
How fast can a folding container house be set up?
Ten to fifteen minutes to unfold and bolt, with two people, once the base is ready. That is the structural opening; connecting power and water, and any interior fit-out, takes longer and depends on the site.
How many units fit in a container?
Twelve folding units fit in one 40ft high-cube container, because each unit travels 370 mm thick.
Do I need a crane?
No. The unit unfolds from its own stack; no lifting equipment is needed for a single storey. Stacking folding units to a second floor does require lifting equipment and a different structural design — specify it at quotation stage.
Is a folding container house weatherproof?
Yes, provided it is installed level and the roof perimeter is sealed at commissioning. The folding joints are sealed hinges rather than open gaps; the failure mode we see in the field is a unit installed on an uneven base, which opens a gap at the roof line.
Can folding units be stacked or joined?
They can be joined side by side to form larger spaces, and they can be stacked with the appropriate structural design. Both change the base and bracing requirements, so specify the final configuration before production rather than adding units later.
How long does a folding container house last?
The design life is 10 years. Hinges and seals are serviceable and the unit can be folded and moved to another site — but it is a relocatable asset rather than a permanent building.
Get a factory quotation
Send quantity, destination port and intended use — plus whether the units will move between sites — and we will quote the right configuration rather than the cheapest one. For delivered-cost planning before you commit, use the landed cost calculator.