Sustainable 2-Story Container House
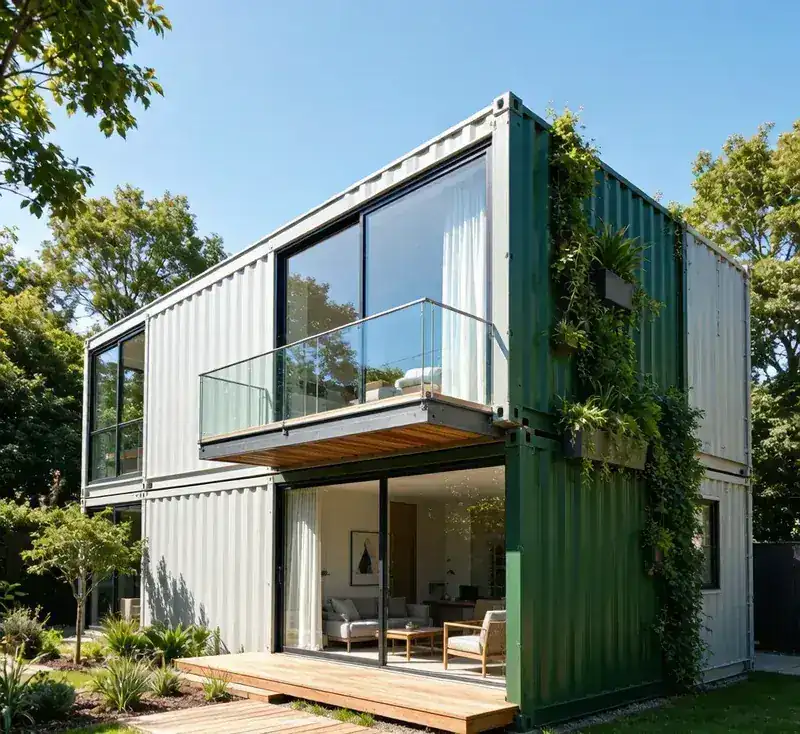
Sustainable 2-story container house with green walls and open outdoor living space. A perfect blend of eco-friendly design, modern living, and smart layout.
Location
Melbourne, Australia
Area
180 m²
Year
2025
Duration
14 days
Client
Private Residence
Melbourne, Australia
Location
180 m²
Area
2025
Year
14 days
Duration
Project Overview
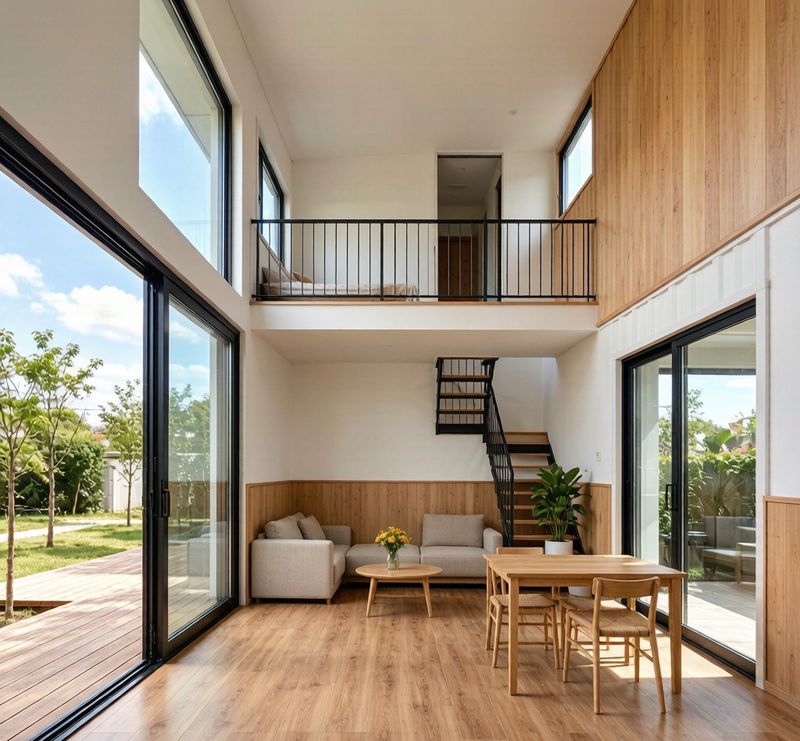
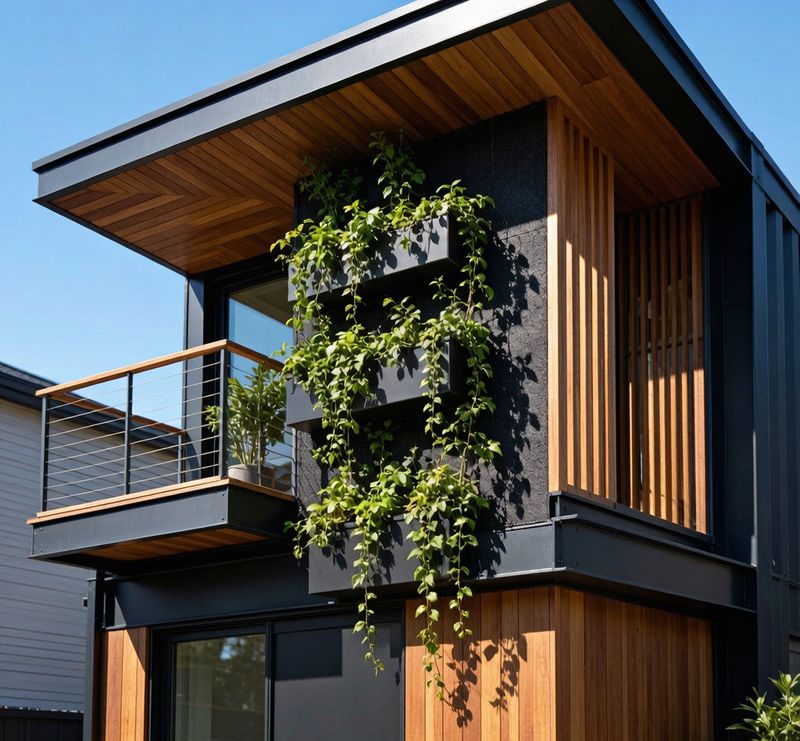
This two-story sustainable container home in Melbourne showcases how flat pack container technology can create a spacious, eco-friendly living environment. The design incorporates green walls, solar-ready roof panels, and cross-ventilation architecture. The client wanted a modern family home that minimizes environmental impact while maximizing living comfort. Our team delivered a turnkey solution including full interior finishing, integrated smart home systems, and a landscaped outdoor terrace.
Key Features
Technical Specs
Interested in this project?
We can build a similar solution tailored to your needs. Contact our team for a free consultation.
Request a QuoteRelated Projects
Explore more of our container house installations
Ready to Build Yours?
Every project starts with a conversation. Tell us about your vision, and our engineering team will design a container house solution that fits your needs, budget, and timeline.