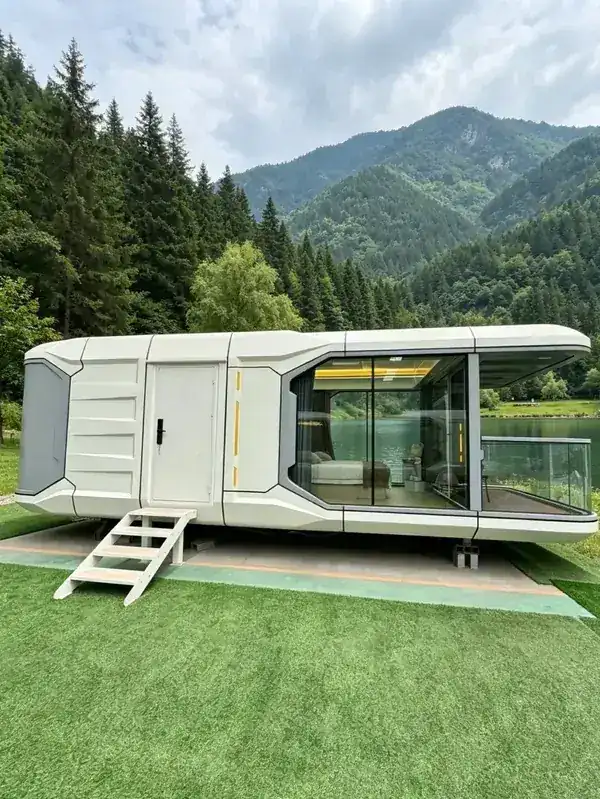
Space Capsule E3 | FOB from $15,500
Compact space capsule E3 with panoramic windows, insulated panels and full fit-out. 18 m2 footprint, from $15,500 FOB China. Get a quote in 24h.
Price shown is FOB China — ocean freight, import duty, VAT and site installation are not included. Freight is quoted per container (6–8 flat pack units per 40HQ).
Based in Suzhou, China
Sustainable materials · No MOQ · Worldwide shipping
Factory in Suzhou, China
Designed with the planet in mind, all our products are committed to sustainable practices.
Product Description
5600 × 3300 × 3200 mm (L×W×H) · Galvanized Steel Frame 5.0 + Aluminum Alloy Single Board 2.0 Shell · Aluminum Alloy Shell + Polyurethane Thermal Insulation & Waterproof Layer · 20+ Years · 1-2 Days
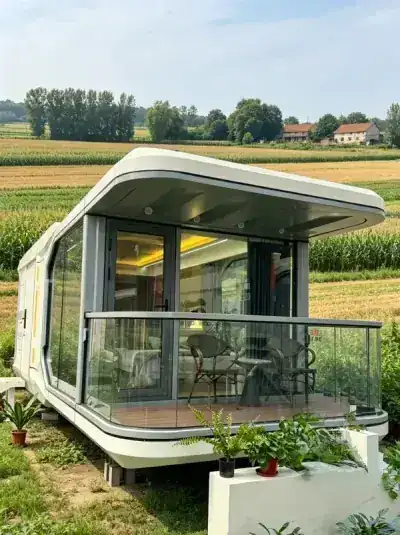
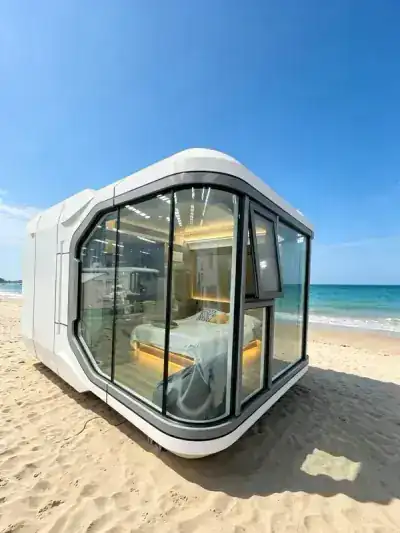
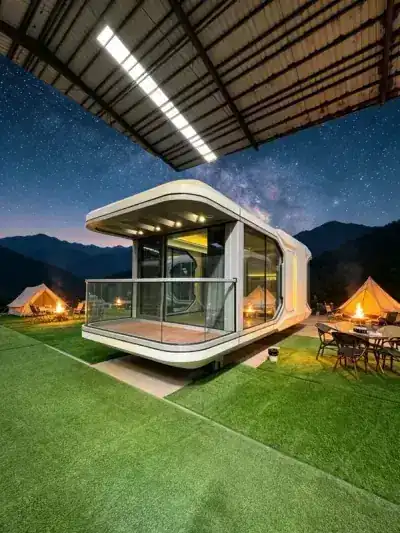
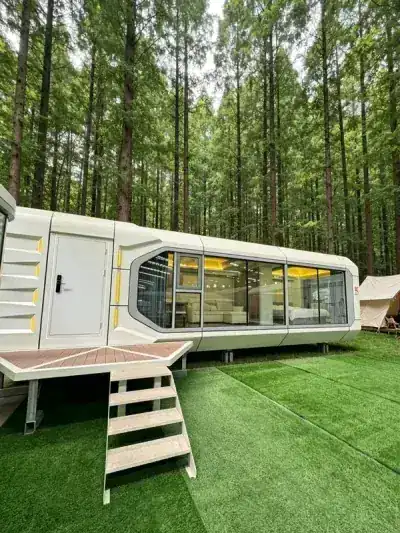
The Basic Space Capsule Container House features a futuristic, streamlined design inspired by space capsules. Compact yet fully equipped, it offers a unique accommodation experience for glamping sites and resorts.
What is a Space Capsule Container House?
Definition: A space capsule container house is a premium, futuristic modular building featuring a streamlined aluminum shell, panoramic curved windows, and integrated smart home technology. It’s designed for luxury applications like glamping resorts, high-end hospitality, and premium residential use.
Futuristic design
The aerodynamic aluminum alloy shell and panoramic tempered glass windows create a striking visual presence. The design maximizes interior space while minimizing external footprint, making it perfect for scenic locations.
Fully equipped
Each unit comes with:
- Built-in bathroom with shower and toilet
- Full electrical system with LED lighting
- Air conditioning pre-installed
- Waterproof flooring throughout
Applications
- Glamping: Premium camping experience with hotel comfort
- Homestay: Unique guest accommodation
- Resort: Eye-catching accommodation units
- Hotel: Standalone suites for boutique hotels
E3 Model Specifications
| Item | Specification |
|---|---|
| External Dimensions (L×W×H) | 5.6 × 3.3 × 3.2 m |
| Footprint Area | 18 m² |
| Occupancy | 2 persons |
| Power Supply | 10 kW |
| Total Weight (approx.) | 3.8 T |
E3 Standard Configuration
1. Main Peripheral Structure
| # | Item | Detail | Status |
|---|---|---|---|
| 1 | Main frame | Galvanized steel frame structure 5.0 | Standard |
| 2 | Shell | Aluminum alloy single board 2.0 | Standard |
| 3 | Shell surface treatment | Metal fluorocarbon baking paint | Standard |
| 4 | Thermal insulation & waterproof layer | Polyurethane insulation layer | Standard |
| 5 | Glass curtain wall | 6+15A+6 hollow Low-E tempered glass | Standard |
| 6 | Entrance door | Custom stainless steel door | Standard |
| 7 | Entry lock | Outdoor waterproof intelligent door lock | Standard |
| 8 | Electrical equipment room | Air conditioning / water heater | Standard |
| 9 | Top light strip | Surrounding ambient light strip | Standard |
2. Interior Fit-out
| # | Item | Detail | Status |
|---|---|---|---|
| 1 | Bedroom ceiling | Aluminum alloy veneer | Standard |
| 2 | Bedroom wall | Advanced eco-friendly carbon crystal panel | Standard |
| 3 | Bedroom floor | 6 mm SPC premium stone crystal locking floor | Standard |
| 4 | Bedroom ambient light strip | Surround ambient light strip | Standard |
| 5 | Bedroom downlights | Brand tube lamp lighting | Standard |
| 6 | Bedroom curtain track | Electric curtain track | Standard |
| 7 | Bathroom ceiling | Bamboo-wood fiberboard | Standard |
| 8 | Bathroom wall | Advanced eco-friendly carbon crystal panel | Standard |
| 9 | Bathroom finish | Advanced anti-slip ceramic tiles | Standard |
| 10 | Bathroom privacy door | One-way frosted tempered glass | Standard |
3. Hardware, Bathroom & Furniture
| # | Item | Detail | Status |
|---|---|---|---|
| 1 | Water heater & shower | High-end intelligent electric water heater and showerhead | Standard |
| 2 | Washbasin set | Customized rock slab washbasin / tray / mirror / cabinet / floor drain | Standard |
| 3 | Toilet | Ceramic toilet | Standard |
| 4 | Bathroom lighting & ventilation | Included | Standard |
| 5 | Towel rack | Included | Standard |
4. Electrical & Plumbing
| # | Item | Detail | Status |
|---|---|---|---|
| 1 | Whole-house cabling | Brand cable 1.5 / 2.5 / 4 / 10 mm² + Cat-6 network cable | Standard |
| 2 | Conduit | Brand insulated PVC line pipe | Standard |
| 3 | Water supply & drainage | Anti-explosion and pressure-resistant pipe | Standard |
| 4 | Air conditioner | Split-type 1.5 HP, heating & cooling | Standard |
| 5 | Sockets | Five-hole / three-hole sockets | Standard |
| 6 | Switch panels | Included | Standard |
5. Intelligent Control System
| # | Item | Detail | Status |
|---|---|---|---|
| 1 | Card power control | Insert card to power on / remove card to power off | Standard |
| 2 | Multi-scenario panel | Multi-scenario mode function panel | Standard |
| 3 | Lighting control | Intelligent lighting control | Standard |
| 4 | Curtain control | Intelligent curtain control | Standard |
| 5 | Voice system | Intelligent voice system | Standard |
6. Product Accessories
| # | Item | Detail | Status |
|---|---|---|---|
| 1 | Lifting & transport | Lifting rings / transport fasteners / connectors | Standard |
| 2 | Kickstand | Included | Standard |
FAQ
What is a space capsule container house?
A space capsule container house is a prefabricated modular building with a futuristic, streamlined design inspired by space capsules. It features an aluminum alloy exterior shell, panoramic tempered glass windows, and a fully equipped interior. The aerodynamic shape maximizes interior space while creating a striking visual presence.
How much does the basic space capsule container house cost?
The price starts at $15,500, with a typical range of $15,500 to $18,000 depending on interior configuration, glass upgrades, and order quantity. Each unit comes factory-equipped with a bathroom, air conditioning, and full electrical system.
How long does it take to install?
Installation takes 1 to 2 days. The capsule is delivered as a near-complete unit and placed on a prepared foundation. Final connections for water, electricity, and drainage are made on-site by the installation team.
What is the lifespan of a space capsule house?
The service life is 20 years or more. The aluminum alloy shell is highly resistant to corrosion, UV damage, and weathering. The galvanized steel internal frame provides structural integrity for decades with minimal maintenance.
What are the dimensions?
The external dimensions are 5600 x 3300 x 3200 mm (approximately 18 x 11 x 10.5 feet), providing a comfortable open-plan living area plus a built-in bathroom. The curved design maximizes usable interior space within the footprint.
Where can this capsule house be used?
This model is ideal for glamping sites, resorts, boutique hotels, homestays, and vacation homes. Its futuristic design makes it a standout attraction that draws guests seeking unique accommodation experiences.
Can it be used in different climates?
Yes. The insulated composite panels and aluminum exterior provide good thermal performance. The pre-installed air conditioning handles both heating and cooling. The streamlined shape also sheds rain and snow efficiently.
How is it shipped?
The capsule weighs 3800 kg and is transported as a complete unit on a flatbed truck or in a shipping container. Careful packaging protects the curved glass windows and aluminum shell during transit.
Four Key Advantages
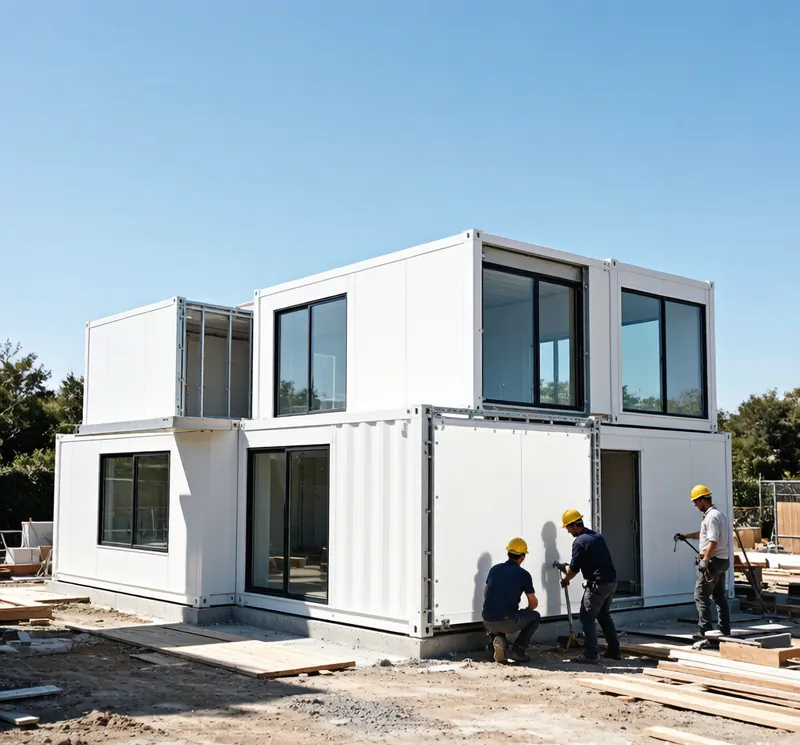
Fast Assembly
Pre-fabricated and modular design allows rapid on-site deployment: the shell assembles in 2-4 hours, and most units are fully deployed within 24-48 hours, minimizing labor costs and project timelines.
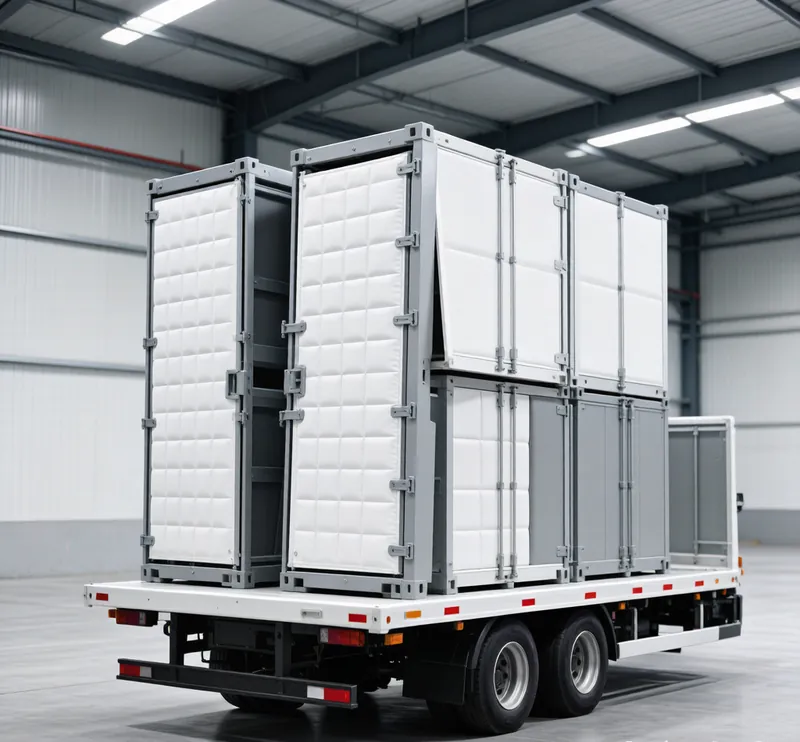
Cost-Effective Shipping
Optimized flat-pack design drastically reduces shipping volume. Multiple units can be loaded into a single container, saving up to 75% on international freight costs.
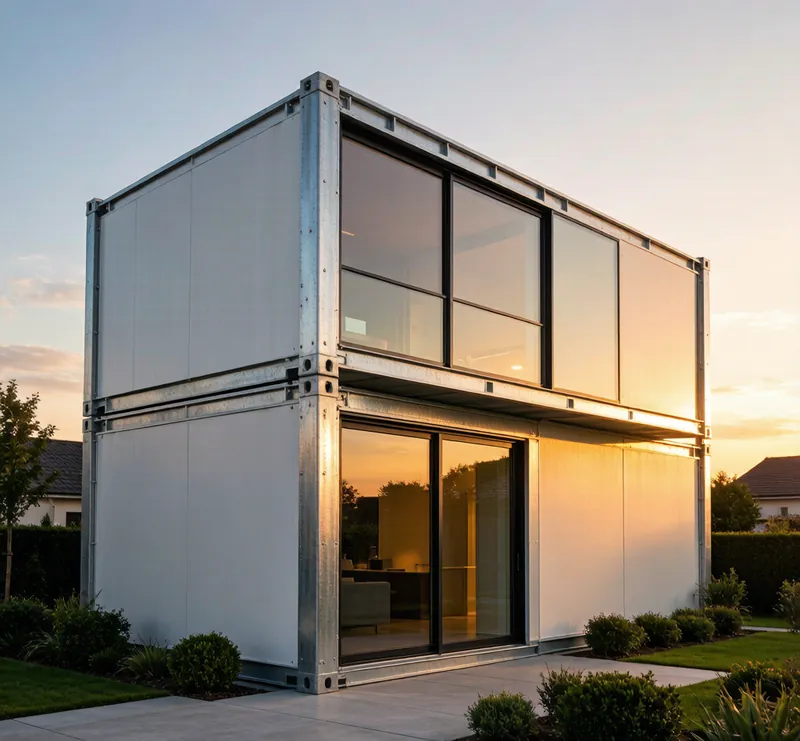
Built to Last
Corrosion-resistant galvanized steel frame with premium insulation. Engineered to withstand extreme weather, from scorching deserts to freezing mountains.
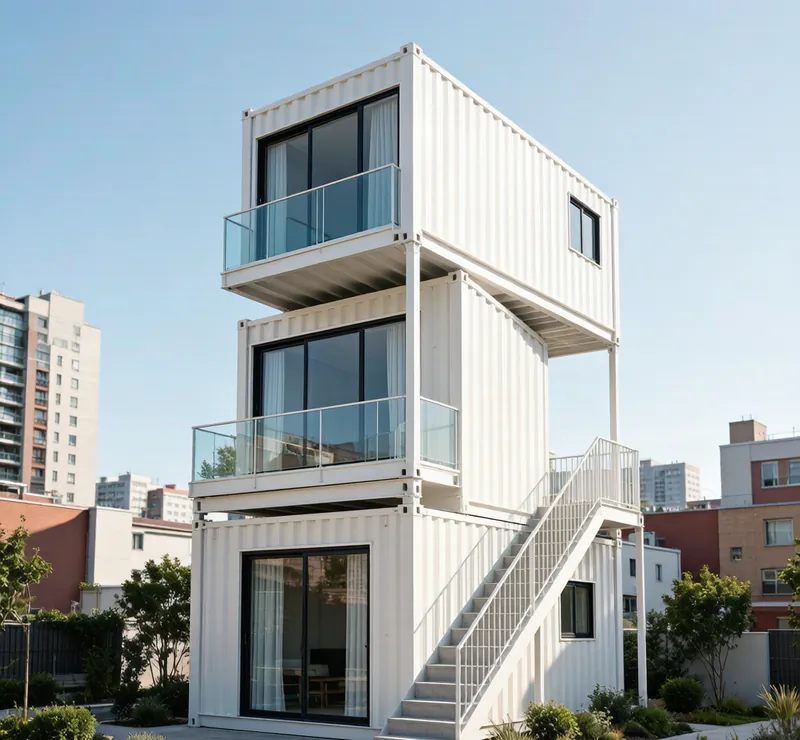
Stackable Design
Up to 3 stories with structural integrity. Modular connection system enables flexible expansion as your needs grow over time.
Full Specifications
| Specification | Detail |
|---|---|
| Product Name | Space Capsule E3 | FOB from $15,500 |
| Dimensions | 5600 × 3300 × 3200 mm (L×W×H) |
| Layout | 1 Open living area + Bathroom · 18 m² · 2 Persons |
| Structure | Galvanized Steel Frame 5.0 + Aluminum Alloy Single Board 2.0 Shell |
| Wall Material | Aluminum Alloy Shell + Polyurethane Thermal Insulation & Waterproof Layer |
| Floor | 6 mm SPC Premium Stone Crystal Locking Floor |
| Door Type | Custom Stainless Steel Entrance Door + Outdoor Waterproof Smart Lock |
| Windows | 6+15A+6 Hollow Low-E Tempered Glass Curtain Wall |
| Electrical | Full Electrical 10 kW, Smart Lighting, 1.5 HP Split Air Conditioner, Smart Home Ready |
| Service Life | 20+ Years |
| Installation Time | 1-2 Days |
| Weight | 3800 kg (3.8 T) |
| Applications | Glamping, Homestay, Resort, Hotel, Vacation Home |
Request a Quote
Fill out the form and our team will get back to you within 24 hours.
Engineering Reference
Full engineering specification, load tables and U-values for all four product types — read the Container House Technical Guide.
What this model costs delivered to your market
Includes ocean freight, duty and delivery. Excludes local taxes, foundation and site works.
| Market | Main port | Landed price (USD) |
|---|---|---|
| United States | Houston / Long Beach | $20,900–$23,500 |
| Australia | Sydney / Melbourne | $20,950–$23,600 |
| New Zealand | Auckland / Tauranga | $22,500–$25,250 |
| United Kingdom | Felixstowe / Southampton | $21,350–$24,000 |
| Ghana | Tema / Takoradi | $24,300–$27,300 |
| Sri Lanka | Colombo / Hambantota | $23,300–$26,150 |
| Malaysia | Port Klang / Penang | $18,350–$20,850 |
| Philippines | Manila / Cebu | $20,950–$23,700 |
| UAE | Jebel Ali | $19,400–$22,000 |
| Singapore | PSA Singapore | $17,850–$20,350 |
Indicative ranges — your quote breaks each line down by port, quantity and current freight rates.