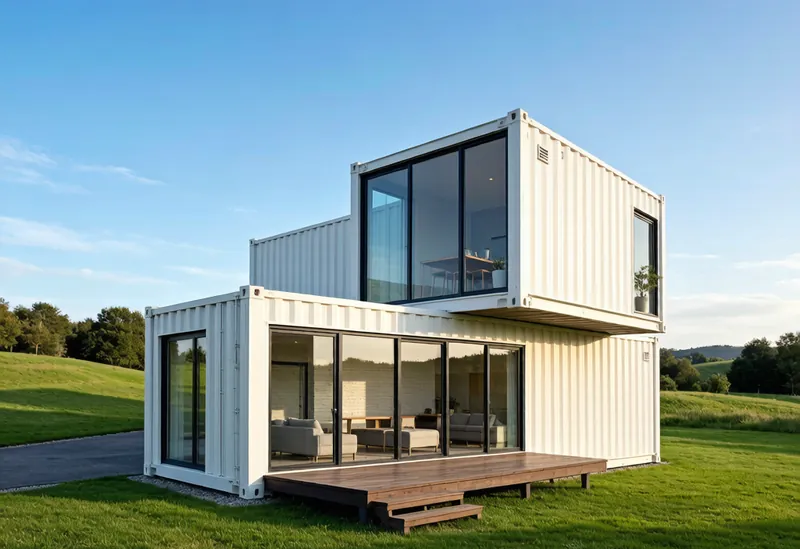
A container house is not a single product — it is a family of structural systems. This guide is a pure engineering view: from structural mechanics to manufacturing and quality control, covering the four mainstream paradigms — flat pack, expandable, welded (Folding Model A) and space capsule — with no commercial pricing. It is written for buyers, engineers and specifiers who need to understand what the numbers actually mean.
1. The Engineering Logic Behind Container House Types
The “type” of a container house is essentially defined by its structural connection method, which determines where rigidity comes from, how it ships, and the on-site workload:
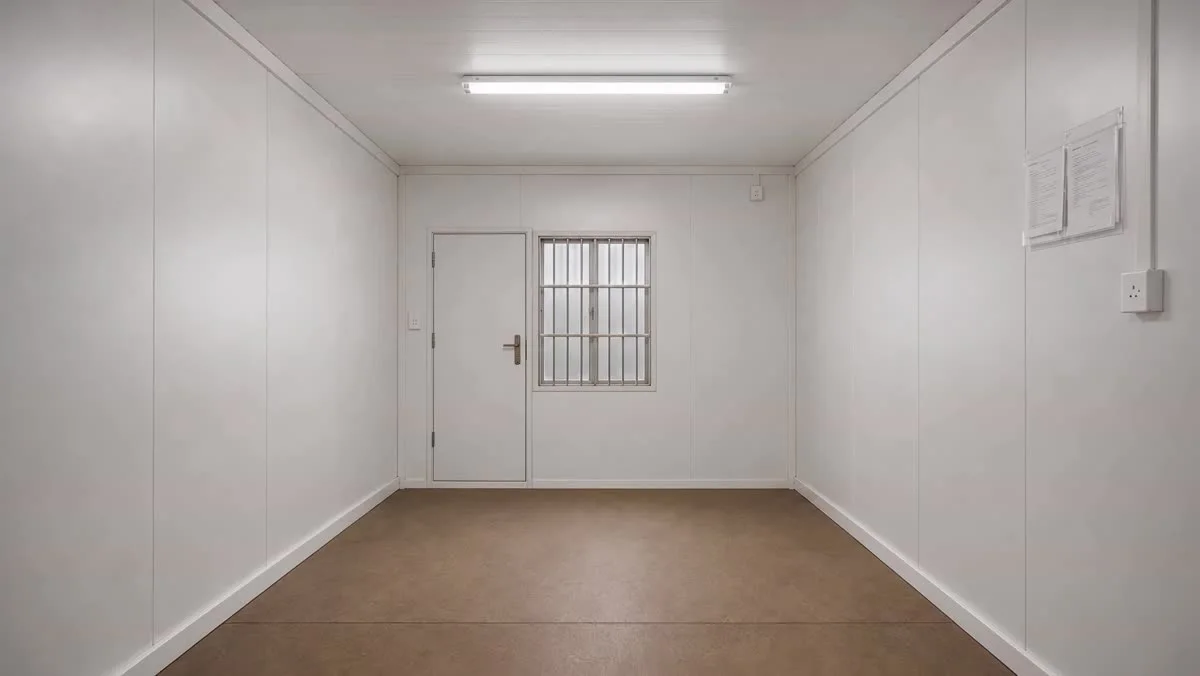
- Bolted flat-pack (KD) — flat pack: factory-prefabricated loose components assembled on site with bolts; rigidity depends on joint pre-tension.
- Hinged expandable — expandable: main box plus hinged wings that unfold on site; joint sealing is critical.
- Fully welded — welded box: factory continuously welded steel frame, highest rigidity; EASIHIVE Folding Model A is a “welded frame + foldable” variant that becomes a solid box once unfolded.
- Monocoque prefabricated — space capsule: fully finished in the factory, shipped as a non-knock-down whole.
2. Structural Mechanics and Load Transfer
2.1 Load types
- Permanent loads: self-weight, fixed equipment, finishes.
- Variable loads: occupants, furniture, snow, wind.
- Accidental loads: seismic action, impact.
2.2 Load path
Roof load → purlins → top frame → corner columns → foundation; floor load → secondary beams → main beams → columns → foundation. The frame’s overall stiffness and joint stiffness together determine deflection and stability.
2.3 Modular stacking
When stacking multiple floors, the axial force in the bottom column is roughly n × single-unit weight (n = number of floors). Standard 2–3 stories can rely on standard sections; taller stacks need larger column sections, reinforced joints, and an overall stability check.
2.4 Wind, snow and seismic
- Wind: depends on shape factor, height and opening ratio; overturning resistance relies on anchor bolts or ballast anchoring.
- Snow: roof slope affects accumulation and sliding; flat roofs must control live load.
- Seismic: depends on joint ductility, stiffness and mass distribution; non-structural elements (curtain walls, equipment) must be reliably connected to avoid secondary damage.
3. Connections and Joint Technology
| Connection | Mechanism | Characteristics / Notes | Typical use |
|---|---|---|---|
| Ordinary bolts | Shear + bearing | Fast assembly; joint stiffness from pre-tension | Flat pack panel seams |
| High-strength bolts | Friction-type load transfer | Slip-resistant; high joint stiffness | Main load-bearing joints |
| Welding | Fillet weld / butt weld | Continuous; control deformation & residual stress | Welded box frame |
| Hinge mechanism | Wing rotation + limit lock | Withstands unfolding moment & wind; locks must be reliable | Expandable box |
Waterproof joints: three-layer treatment of turned-up profiling + sealing gasket (EPDM/silicone) + sealant; lap direction must follow water flow to avoid backflow. This is the key to long-term watertightness of a box house and is as important as structural safety.
4. Four Structural Paradigms Compared
| Type | Structural paradigm | Rigidity source | Stacking | On-site deployment | Shipping form | Typical dimensions |
|---|---|---|---|---|---|---|
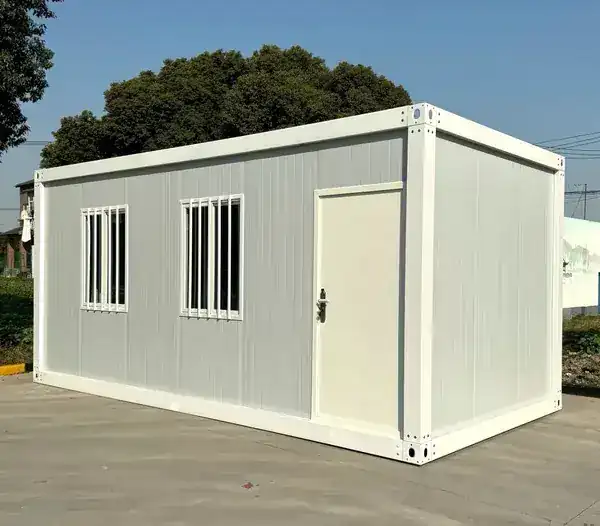
| Flat pack | Loose-panel bolted assembly | Joint pre-tension forms frame | 2–3 stories | Hours | Flat-pack panels | 20ft ≈ 6055×2990×2896 (module, not ISO) |
| Expandable | Box + hinged wings | Wing supports after unfolding | Limited | Minutes to unfold | Compact box | 40ft unfolded ≈ 2–3× area |
| Welded box | Continuously welded steel frame | Monolithic | Multi-story | Unfolds to box | Folded / whole box | Model A ≈ 1t, 40HQ ×12 |
| Space capsule | Monocoque prefab | Large-section monolithic | Mainly single story | Whole-unit placement | flat-rack OOG | EASIHIVE Luxury 11m×3.6m, 3.8t |
5. Steel Frame Materials and Corrosion Protection
| Grade | Yield strength (typ.) | Use |
|---|---|---|
| Q235 | ≥235 MPa | Standard frames, cost-friendly |
| Q345 / Q355 | ≥345 MPa | Long spans / high-rise stacking, lighter or stiffer |
Common sections are square tubes, rectangular tubes and cold-formed C-channels. Corrosion protection is graded by environment (reference ISO 12944):
- C1–C3: inland dry / urban, conventional coating is sufficient.
- C4–C5 (coastal / high humidity): requires hot-dip galvanizing + epoxy zinc-rich primer + intermediate coat + topcoat multilayer system.
- Hot-dip galvanizing coating weight is measured in g/m²; the higher, the stronger the corrosion resistance; salt-spray testing can quantify verification.
6. Envelope System
6.1 Exterior wall panels
- Rock wool sandwich panel: fire class A, good stiffness, medium weight.
- Carved metal panel (PU core): decoration + insulation in one, light.
- EPS sandwich panel: economical and light, needs flame retardation.
- Single steel sheet + internal insulation: flexible but needs thermal-bridge treatment.
6.2 Roof, doors and windows
- Roof slope is recommended ≥5%, with gutters and waterproof membrane / self-adhesive layer for drainage.
- Doors and windows prefer thermal-break aluminum (breaks the profile thermal bridge); pay attention to airtightness grade and insulated glass.
Thermal bridge: when the steel frame penetrates the insulation layer, a low-temperature band forms on the indoor side, easily causing condensation and energy loss. Countermeasures: wrap the frame externally with insulation, set thermal-break spacers, and keep the insulation layer continuous.
7. Insulation Material Properties Compared
| Material | Density | λ (W/m·K) | Fire class | Water absorption | Acoustic |
|---|---|---|---|---|---|
| Rock wool | 100–140 kg/m³ | ≈0.035–0.040 | A1 non-combustible | Low | Excellent |
| EPS | 15–30 kg/m³ | ≈0.033–0.040 | Combustible (flame retarded) | Low | Fair |
| Glass wool | 12–48 kg/m³ | ≈0.035–0.045 | A1 non-combustible | Low | Good |
| Polyurethane PU | 30–45 kg/m³ | ≈0.022–0.028 | Combustible | Very low | Medium |
Lower λ means better insulation. Rock wool and EPS are close in insulation, but rock wool is A1 non-combustible and acoustically superior; PU has the best insulation but is combustible and is mostly used as sandwich-core material. The EASIHIVE standard roof uses 50 mm glass wool; wall insulation is rock wool or EPS as specified per project. Note: the 50 mm glass wool roof U-value is about 0.7–0.75 W/(m²·K), higher than the roof energy-saving limits in most regions (usually U<0.3–0.5 required); the actual project must thicken or composite the insulation per the destination code — see Section 8.
8. Thermal Calculation and Condensation Control
For a multi-layer envelope, the overall heat transfer coefficient:
R_total = R_si + Σ(dᵢ / λᵢ) + R_se U = 1 / R_totalWhere R_si / R_se are the indoor/outdoor surface resistances (typically R_si≈0.13, R_se≈0.04 m²·K/W), and d/λ is each material layer resistance. Using one wall layer of 50 mm rock wool (λ=0.038) as a demonstration calculation: this thickness happens to match the EASIHIVE standard wall panel (50 mm rock wool 50 kg/m³, see Section 17.1); it is only used here to illustrate the formula, and the actual U-value must still be checked against the destination code.
Material layer only: R ≈ 0.05 / 0.038 ≈ 1.32 m²·K/W  →  U_material ≈ 0.76 W/(m²·K)
Including surface resistances: R_total ≈ 0.13 + 1.32 + 0.04 ≈ 1.49 m²·K/W  →  U ≈ 0.67 W/(m²·K)
Note: the 50 mm in the demo is only for illustrating the formula, not the actual product thickness; the standard roof is equipped with 50 mm glass wool (see Section 7), whose U-value is higher, and the actual project must check and thicken or composite the insulation per the destination energy code.
8.1 Condensation criterion
Condensation occurs when the envelope’s inner-surface temperature drops below the indoor dew point. For example, indoors at 20°C / 60% RH, the dew point is about 12°C; if the inner surface < 12°C, water condenses on walls / window edges. Control measures: sufficient insulation + continuous airtight layer + vapor barrier (vapor-retarding membrane), and keep the insulation continuous to break thermal bridges.
9. Acoustics
- Airborne sound insulation roughly follows the mass law: higher surface density and higher frequency give better insulation; a double wall (two leaves + cavity + damping) breaks the single-leaf limit.
- Impact sound is reduced by floating floors and elastic underlays.
- Door and window openings are weak points for sound insulation; use sound-insulating doors/windows and treat the surrounding seals well.
10. Fire Safety
- Fire class: A1 (non-combustible, e.g. rock wool / glass wool) > B1 (difficult to ignite, flame-retarded EPS) > combustible. Public / densely occupied scenarios prefer A-class core material.
- Steel structure fire resistance: bare steel softens in fire and needs fireproof coating or cladding (rock wool wrap) to reach the target fire-resistance rating.
- Evacuation and smoke: reasonable exits, fire extinguisher configuration, control of smoke-toxicity materials.
11. Electrical and Plumbing
- Distribution: main switch + residual-current device (RCD); circuits split by lighting / sockets / AC; cables in conduit (BV/RVV); pay attention to IP rating and grounding.
- Bathroom module: integrated, high waterproof grade, same-floor drainage for easy maintenance.
- Plumbing freeze protection: in cold regions, pipe external rubber-plastic insulation or electric tracing; PPR pipe is common.
12. Transport and Lifting
- Lifting points: design lifting lugs / holes, mark the center of gravity, four-point lifting for balance.
- OOG lashing: the space capsule ships whole on a flat-rack, fixed with turnbuckles / wire ropes / anti-slip pads; out-of-gauge dimensions must be declared.
- Folding units: folded transport size is greatly reduced; locks must be reliable against loosening.
13. Standards and Codes (by target market)
| Field | Common systems |
|---|---|
| Structural loads | GB 50009, EN 1990–1993 (Eurocode), ASCE/IBC |
| Steel structures | GB 50017, EN 1090 (factory production control / CE) |
| Fire | GB 50016, EN 13501, ASTM E84 |
| Corrosion | ISO 12944 |
| Modularity | 1.2 m grid commonly used for coordination |
EASIHIVE standard models have no single-item compliance certificate; CE or destination-country certification is arranged per specific project needs. The codes cited here are common industry adoptions; the actual requirement is the destination mandatory code.
14. Manufacturing and Quality Control
14.1 Process flow
Cutting (CNC / laser) → assembly welding → correction → surface treatment (galvanizing / coating) → rock wool filling → panel encapsulation → pre-installed MEP → trial-assembly verification.
14.2 Tolerances and QC
- Modular fit tolerance controlled at millimeter level (about ±2 mm) to guarantee on-site interchangeability.
- Watertight test: water-spray test verifies roof / joints do not leak.
- Airtight test: blower-door method checks envelope airtightness.
- Electrical test: insulation resistance, ground resistance, circuit continuity.
- Dimensional check: full inspection of and interface dimensions.
15. Standard Configuration Reference
| Part | Standard config | Technical note |
|---|---|---|
| Steel frame | Q235 / Q345 section steel | Cold-formed / square tube, galvanizable |
| Roof insulation | 50 mm glass wool | Standard layer, can be thickened |
| Wall insulation | Rock wool or EPS | Project-specified, affects fire & weight |
| Exterior wall panel | Sandwich panel / carved metal panel | By grade & budget |
| Floor | PVC / composite | Upgradeable to SPC / tile |
| Electrical | Pre-wired standard circuit | Customizable 75 mm insulated cables |
| Customs classification | HS 9406 | Prefabricated building class |
16. Engineering Trade-offs Summary
- Rigidity vs shipping volume: welded / monocoque have high rigidity but occupy containers; flat pack / folding trade on-site work or folding for container capacity.
- Insulation vs weight / space: rock wool is fire- and acoustic-superior but heavier than EPS; thickening insulation improves performance but eats into clear space.
- Joints are the common key: bolt pre-tension (flat pack), hinge sealing (expandable), welding quality (welded box) determine long-term airtightness, watertightness and structural safety.
- Thermal bridge and condensation: continuous insulation + thermal-break treatment + airtight layer are the core of comfort and durability.
- Certification follows the project: standard models have no single-item certificate; certify per destination code.
17. Real Technical Specifications of Four Product Lines (from factory configuration sheets)
The specifications below are extracted item by item from the factory configuration sheets of the four product types (with no price / quotation fields), as the “real landing parameters” against the general theory above. Each table lists the standard configuration from the corresponding sheet; optional upgrades list only technical specs, not prices.
17.1 Flat Pack (KD)
Data source: South Africa project Container House Technical Requirements spec sheet.
| Part | Standard configuration (technical spec) |
|---|---|
| Main frame | Top/bottom frame: 2.0 mm galvanized steel strip beams, frame height 160 mm; corner column: 2.0 mm galvanized steel strip column 160×160 mm |
| Corner castings | 160×160 mm, wall thickness 3.0 mm |
| Connections | High-strength carriage bolts |
| Surface treatment | Electrostatic powder coating, no fading for 5 years |
| Formed channel | Profiled section, 1.0 mm thick |
| Square tube system | Floor purlins 50×100 / 20×20 galvanized square tube 1.1 mm; roof purlins 50×50 / 40×80 / 40×60 galvanized square tube 1.1–1.5 mm; door frame column 20×40 galvanized square tube 1.0 mm |
| Wall panel | 50 series Type 950, 50 mm rock wool 50 kg/m³, 0.25 mm steel sheet both sides |
| Steel door | 925×2030 mm integrated frame (lever handle lock), 0.4 mm steel plate |
| Window | UPVC window with security grille, single glazing 3 mm, 925×1200 mm |
| Floor | 18 mm glass-magnesium (MgO) board, 1147×2795 mm |
| Roof / ceiling tile | Type 980 roof tile 0.40 mm / Type 980 ceiling tile 0.20 mm |
| Insulation wool | 50 mm glass wool |
| Interior trim | Colored steel corner trims: 4 top + 4 wall corner trims |

17.2 Welded Box (welded frame / Folding Model A)
Data source: Folding Container House (2026.7) Model A Standard spec sheet.
| Item | Technical spec |
|---|---|
| Standard size / folded thickness | 5800×2500×2460 mm; folded thickness 370 mm; 40HQ holds 12 units |
| Performance | Design life 10 years; wind resistance 0.50 kN/m²; sound insulation ≥20 dB; fire rating A; four-way free drainage; seismic 8 degrees; floor live load 2.0 kN/m²; roof live load 1.0 kN/m² |
| Bottom frame | Long beam 60×120×1.5; short beam 60×80×1.5; secondary beam 40×60×1.5×9; support 40×60×1.5×6; lifting plate 105×173×10×4; fireboard floor 2375×1134×18×5; L bracket 15×35×1.2×5680×2 |
| Side frame | Cross beam 60×60×40×1.5 P-tube ×8; edge support 1.2 mm ×8; cover plate 1.5 mm ×8; mid support 1.2 mm ×(8+8); hinge stainless steel shaft ×34; wall panel 970×2850 (50 kg rock wool, 0.25 both sides) ×8 |
| Front/rear frame | 60×60×40×1.5 P-tube ×4; front frame 60×40×1.5×4; door frame 2140+870; threshold 870; wall panel 2140×2+1040×2 (50 kg rock wool 0.25) ×4; steel door 860×1970 lever lock ×1; UPVC window 930×1110 single glazing ×2 |
| Top frame | 60×60×40×1.5 P-tube ×4; lifting plate 105×173×10×4; L bracket 20×40×1.0×4; top secondary beam 30×50×1.3 galvanized + others ×9; insulation glass wool 1 roll |
| Electrical system | 20A leakage protection ×1; 4 mm² main/AC wire; 2.5 mm² socket wire; 1.5 mm² light wire; three-hole AC socket ×1, five-hole socket ×2, switch ×1, linear light ×2 |
| Roof / ceiling | Roof panel 1020×2375 0.4 mm (16.6 m); ceiling panel 831 (16.6 m); structural adhesive ×10 |
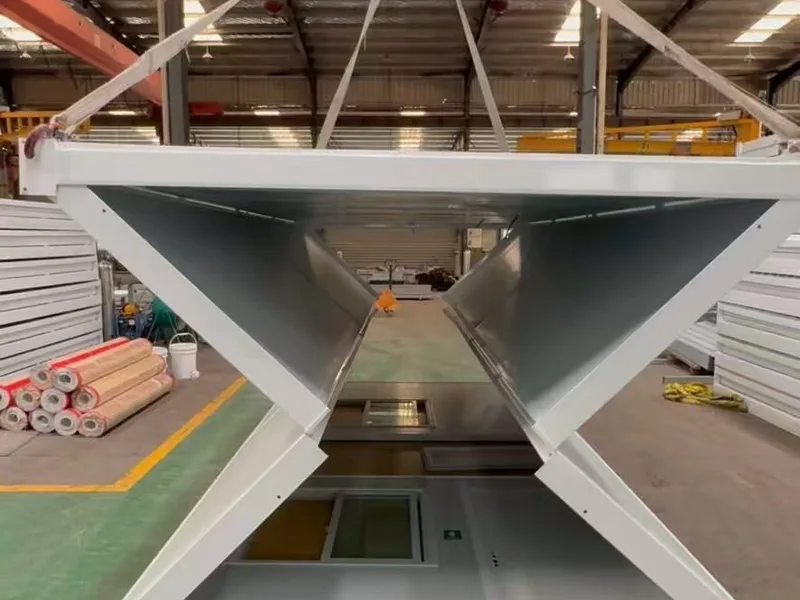
17.3 Expandable (dual-wing)
Data source: Expandable box base configuration sheet (700 / 20ft / 40ft).
| Model | Expanded L×W×H | Interior | Folded | Footprint | Occupancy | Power | Net weight | Loading |
|---|---|---|---|---|---|---|---|---|
| 700 small dual-wing | 5900×4810×2480 | 5460×4640×2240 | 5900×700×2480 | 27.5 m² | 2–4 | 12 kW | 1.95 T | 40HQ×6 |
| 20ft dual-wing | 5900×6300×2480 | 5460×6140×2240 | 5900×2200×2480 | 37 m² | 2–4 | 12 kW | 2.4 T | — |
| 40ft dual-wing | 11800×6300×2480 | 11540×6140×2240 | 11800×2200×2480 | 74 m² | 3–6 | 20 kW | 4 T | — |
| Part | Standard configuration (technical spec) |
|---|---|
| Main frame (fully galvanized) | Top/bottom side beams 80×100×2.5 mm (700/20ft) → 40ft 80×100×3.0 mm; top/bottom end beams bent 2.0 mm (700/20ft) → 3.0 mm (40ft); galvanized lifting head 210×150×160; steel column bent 2.0/3.0 mm |
| Wing frame (fully galvanized) | Top frame 40×80×1.5 mm P-tube + 40×80×1.5 mm square tube; bottom frame 60×80×2.0 mm (700/20ft) → 2.5 mm (40ft); folding hinge 130 mm galvanized embedded |
| Frame coating | Electrostatic spray / plain white powder |
| Roof / ceiling | Outer roof panel t50 mm EPS color steel; inner ceiling 831 ceiling panel |
| Wall panel | Side/front/rear walls t50 mm EPS color steel |
| Floor | Main frame calcium silicate board 18 mm; two wings bamboo plywood 18 mm |
| Doors & windows | Steel-plastic window 930×1130 mm; steel door 930×1970 mm (700) / 1700×1970 mm (20/40ft) |
| Electrical system | 20A leakage protector ×1 (220V 50Hz); panel/ceiling lights; international three-hole & five-hole sockets; wiring inlet 6 mm², AC 4 mm², general 2.5 mm², lighting 1.5 mm² (country-certifiable) |
| Decorative trims | Skirting, top corner line, vertical strip, bridge aluminum |
Optional upgrades (technical specs, not prices): metal carved panel exterior; graphene decorative integrated panel (65 mm exterior color coil + interior bamboo-wood fiber board, 50 mm interior partition double-sided bamboo-wood fiber); thermal-break aluminum doors/windows; integral / integrated bathroom; SPC / wood flooring; US / EU / AU standard sockets.
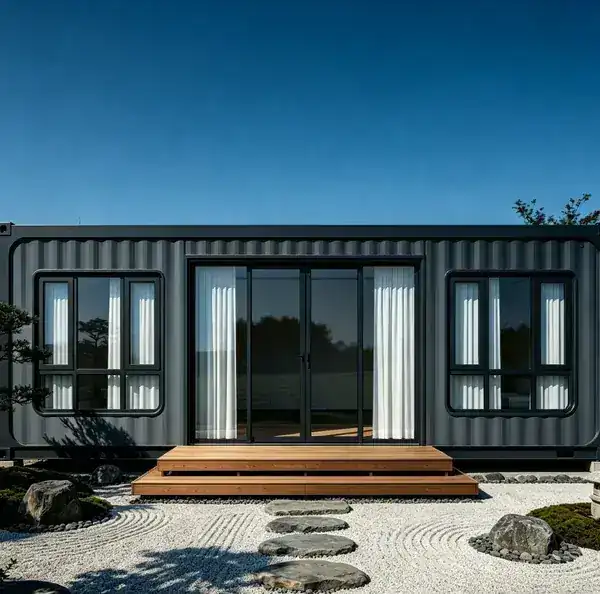
17.4 Space Capsule
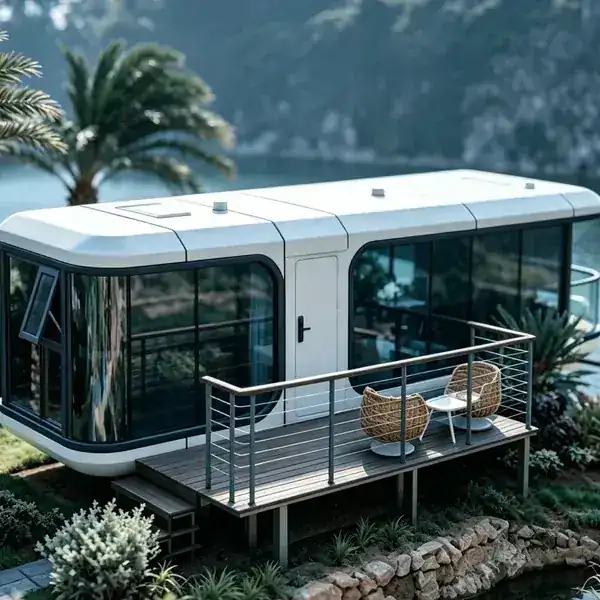
Data source: Space capsule configuration sheet (E3 / E5 / E6 / E7 / M9 / P7 apple capsule).
| Model | Dimensions L×W×H (m) | Footprint | Occupancy | Power | Total weight | Structural features |
|---|---|---|---|---|---|---|
| E3 | 5.6×3.3×3.2 | 18 m² | 2 | 10 kW | 3.8 T | Base model |
| E5 | 8.5×3.3×3.2 | 28 m² | 2–4 | 10 kW | 5 T | Bedroom skylight + panoramic balcony + opening window (6+1.52+6 laminated tempered glass) |
| E6 | 9.5×3.3×3.2 | 31 m² | 2–4 | 10 kW | 6 T | — |
| E7 | 11.5×3.3×3.2 | 38 m² | 2–4 | 10 kW | 7.5 T | Skylight + panoramic balcony + opening window |
| M9 | 11.5×3.3×3.2 | 38 m² | 2–4 | 10 kW | 7.5 T | Kitchen bar + range hood + sofa + dual AC |
| P7 Apple capsule | 11.5×3.3×3.2 | 38 m² | 2–4 | 10 kW | 7 T | Metal carved panel shell |
| System | Standard configuration (technical spec) |
|---|---|
| Main frame | Galvanized steel frame structure (main steel wall ≈5.0 mm, subject to factory spec / BOM) |
| Shell | Aluminum alloy aluminum single panel 2.0 mm; surface treatment metallic fluorocarbon paint baking |
| Insulation & waterproof | Polyurethane (PU) insulation layer |
| Glass curtain wall | 6+15A+6 insulated Low-E tempered glass (opening window/skylight/balcony 6+1.52+6 laminated tempered glass) |
| Interior | Bedroom ceiling aluminum single panel; wall high-grade eco carbon crystal panel; floor 6 mm SPC stone-plastic click floor; bathroom bamboo-wood fiber board + anti-slip tile + one-way frosted tempered glass privacy door |
| Electrical / plumbing | Whole-house brand cables 1.5/2.5/4/10 mm² + Cat6 network; insulated PVC conduit; anti-burst pressure-resistant water pipes; split AC (E3 1.5 HP, others 2 HP, M9 2+1.5 HP); five-hole/three-hole sockets + switch panels |
| Smart control | Card power on/off, multi-scene mode panel, lighting smart control, curtain smart control, smart voice system |
| Bathroom & furniture | Smart electric water heater + shower (Oudijie); stone slab washbasin/mirror/cabinet/floor drain; toilet (Hegii); lighting & ventilation; towel rack |
| Shipping accessories | Lifting rings / transport fixings / connectors; kickstand |
Spec ownership note (verify before publishing): the six models E3/E5/E6/E7/M9/P7 above are names and parameters from an attached third-party configuration sheet (supplier brand hidden, for technical reference only); their weights increase with model (E3≈3.8 T → E7/M9≈7.5 T). The EASIHIVE own space capsule is a separate product line — the confirmed Two Bedroom Luxury Space Capsule spec is 11m×3.6m / 3.8t / non-KD / flat-rack OOG breakbulk shipment, with customizable electrical and 75 mm insulation, and is not the same model as the third-party E series. Do not confuse the two: the third-party sheet shows “how far the space-capsule category can technically go”, while the EASIHIVE own model is subject to the factory’s final BOM and structural calculation. Confirm the mapping between own and third-party models with the factory before publishing; do not directly release third-party model codes.
17.5 Comprehensive Comparison of Four Product Types
Horizontal summary of the real specs of the four product types from Sections 17.1–17.4 (extracted item by item from factory sheets, all price fields removed). ”—” means the original sheet did not list that item separately; rely on the EASIHIVE structural calculation / factory spec. For the full product line and series photos, see the EASIHIVE Products center.
| Dimension | Flat Pack | Expandable (dual-wing) | Welded Model A (folding) | Space Capsule |
|---|---|---|---|---|
| Structural paradigm | Bolted (KD flat-pack) | Hinged expandable (dual-wing) | Welded frame + whole-unit folding | Monocoque prefab (non-KD) |
| Typical dimensions | Modular box (KD flat shipment; whole-box dims per factory spec) | 700: 5900×4810×2480 / 20ft: 5900×6300 / 40ft: 11800×6300 (mm) | 5800×2500×2460; folded 370 mm | E3 5.6×3.3×3.2 → E7 11.5×3.3×3.2 (m); footprint 18–38 m² |
| Steel sections | 2.0 mm galvanized steel strip beam (frame height 160 mm) + corner casting 160×160×3.0; square tube 1.0–1.5 mm | Main frame 80×100×2.5→3.0 mm; wing P-tube 40×80×1.5; 130 mm galvanized hinge | Bottom frame 60×120×1.5 long beam; P-tube side frame; stainless hinge ×34 | Galvanized steel frame (main steel ≈5.0 mm per spec); aluminum shell 2.0 mm |
| Exterior wall & insulation | 50 series Type 950, 50 mm rock wool 50 kg/m³, 0.25 mm steel both sides | t50 mm EPS color steel (optional metal carved / graphene panel) | Wall panel 50 kg rock wool double-sided 0.25 color steel | Aluminum single panel 2.0 mm + PU insulation |
| Roof & insulation | Type 980 tile 0.40 mm / ceiling 0.20 mm; 50 mm glass wool | Outer roof t50 EPS color steel; 831 ceiling panel | Roof panel 0.4 mm; glass wool insulation | PU insulation; 6+15A+6 Low-E insulated tempered glass curtain wall |
| Floor | 18 mm MgO board 1147×2795 | Calcium silicate board 18 mm (main) + bamboo plywood 18 mm (wings) | Fireboard floor 18 mm | 6 mm SPC stone-plastic click floor |
| Doors & windows | UPVC window 925×1200 single 3 mm (with security grille); steel door 925×2030 lever lock | Steel-plastic window 930×1130; steel door 930×1970 / 1700×1970 | UPVC window 930×1110 single ×2; steel door 860×1970 lever lock | 6+15A+6 Low-E opening window / skylight / balcony 6+1.52+6 laminated |
| Electrical | Standard pre-wired kit (per factory spec) | 20A leakage protection; inlet 6 / AC 4 / general 2.5 / lighting 1.5 mm² (certifiable) | 20A leakage protection; 4 / 2.5 / 1.5 mm² | 1.5/2.5/4/10 mm² + Cat6; smart control (card power / scene / voice) |
| Shipping | KD flat-pack, space-saving | Dual-wing fold (700: 40HQ×6) | Whole-unit fold, 40HQ×12 | Non-KD, flat-rack OOG breakbulk; EASIHIVE own Two Bedroom Luxury 11m×3.6m / 3.8t (different model from third-party E series, see 17.4) |
| Unit weight / loading | — (KD flat, per factory spec) | 1.95 T / 2.4 T / 4 T | ≈1 T (40HQ×12) | 3.8 T – 7.5 T |
| Performance / cert | Per structural calculation | Per structural calculation | Wind 0.50 kN/m²; fire A; sound ≥20 dB (nominal lower bound, actual improves with wall/window config); seismic 8; floor 2.0 / roof 1.0 kN/m² | Smart control; insulation customizable 75 mm; per BOM / calculation |
About EASIHIVE and Data Sources
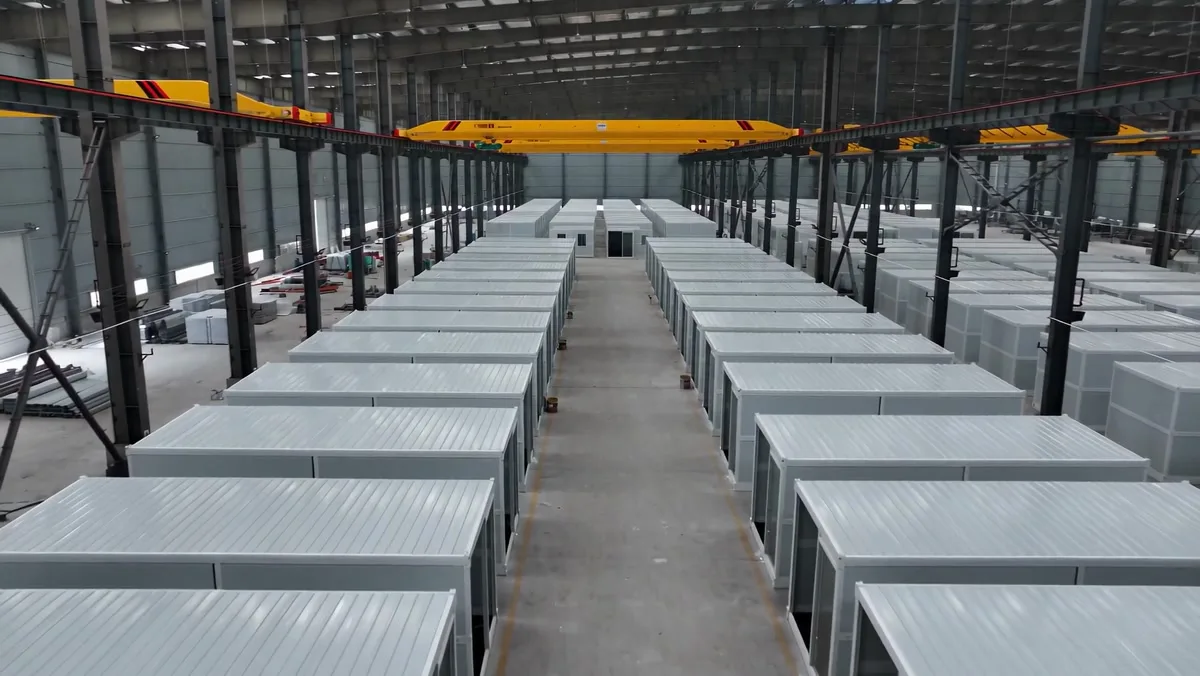
This technical analysis is based on configuration sheets and public materials from EASIHIVE. EASIHIVE is a technology-driven modular building manufacturer founded in 2024, with a 16,000 m² production base in Wujiang, Suzhou and three specialized factories, exporting to 50+ countries (Australia, Southeast Asia, the Middle East, Africa, etc.). Its manufacturing system is certified to ISO 9001:2015 (quality) and ISO 14001:2015 (environment), and holds CE certification for EU market customs clearance. Beyond the four structural paradigms covered here — flat pack, expandable, welded (Folding Model A) and space capsule — the website also offers creative boxes, container commercial streets, K-type prefab houses, dome bubble houses and more.
Related resources (technical extensions)
- Products: EASIHIVE Products
- Factory & certifications: About EASIHIVE
- Project specification guide (tropical / Indonesia market): Indonesia Container House Guide
Market-specific technical guides
- Ghana: Ghana Container House Guide
- Greece: Greece Container House Guide
- Sri Lanka: Sri Lanka Container House Price Guide
- Nepal: Nepal Container House Price Guide
- Brazil: Brazil Container House Guide
- France: France Container House Guide
- Thailand: Thailand Container House Price Guide
- Japan: Japan Container House Guide
- Pakistan: Pakistan Container House Price Guide
- Mexico: Mexico Container House Guide
- Ecuador: Ecuador Container House Guide
Certification note: the ISO / CE above are manufacturing-system and factory-level certifications. Single-item compliance certificates (e.g., EU CE per project, destination mandatory codes) are handled by destination and order configuration; as stated, standard models have no single-item compliance certificate.
Get Project-Level Technical Documentation
This article is a general technical analysis. For a specific project, the EASIHIVE engineering team can provide structural calculations, material BOMs and destination compliance plans (CE / destination mandatory codes configured per order). Start a technical inquiry on the four product types — flat pack, expandable, Folding Model A and space capsule: Contact EASIHIVE for inquiry and quotation →
Frequently Asked Questions
How are flat pack container houses packed and assembled on site?
Flat pack units ship as KD (knock-down, loose-panel bolted) flat packs. On site they are assembled into a frame with high-strength carriage bolts, and rigidity depends on joint pre-tension (see Sections 3 and 17.1). The exact number of units per 40HQ depends on the box specification and factory packing rules; the Folding Model A in the same product family weighs about 1 t and loads 12 units per 40HQ (see Sections 17.2 and 17.5).
What is the net weight and container loading of the Folding Model A?
The Folding Model A has a standard size of 5800×2500×2460 mm with a folded thickness of only 370 mm, a net weight of about 1 t, and a single 40HQ can hold 12 units. The whole-unit folding drastically compresses shipping volume (data from Sections 17.2 and 17.5).
Is the standard 50 mm glass wool roof insulation sufficient? What is its U-value?
The EASIHIVE standard roof is equipped with 50 mm glass wool (λ≈0.040–0.042). By the thermal calculation in Sections 7 and 8, its roof U-value is about 0.7–0.75 W/(m²·K). This is still higher than the roof energy-saving limits in most regions (usually U<0.3–0.5 required). In cold or high-efficiency-demand areas, the project must thicken or composite the insulation layer per the destination code and perform a thermal check.
What certifications and compliance apply to the products?
The manufacturing system is certified to ISO 9001:2015 (quality) and ISO 14001:2015 (environment), and holds CE certification for EU market customs clearance (see Section 17, E-E-A-T). Single-item compliance certificates (e.g., EU CE per project, destination mandatory codes) are arranged by destination and order configuration — the standard models themselves have no single-item compliance certificate and must rely on the EASIHIVE structural calculation and the destination mandatory code (see Section 13).