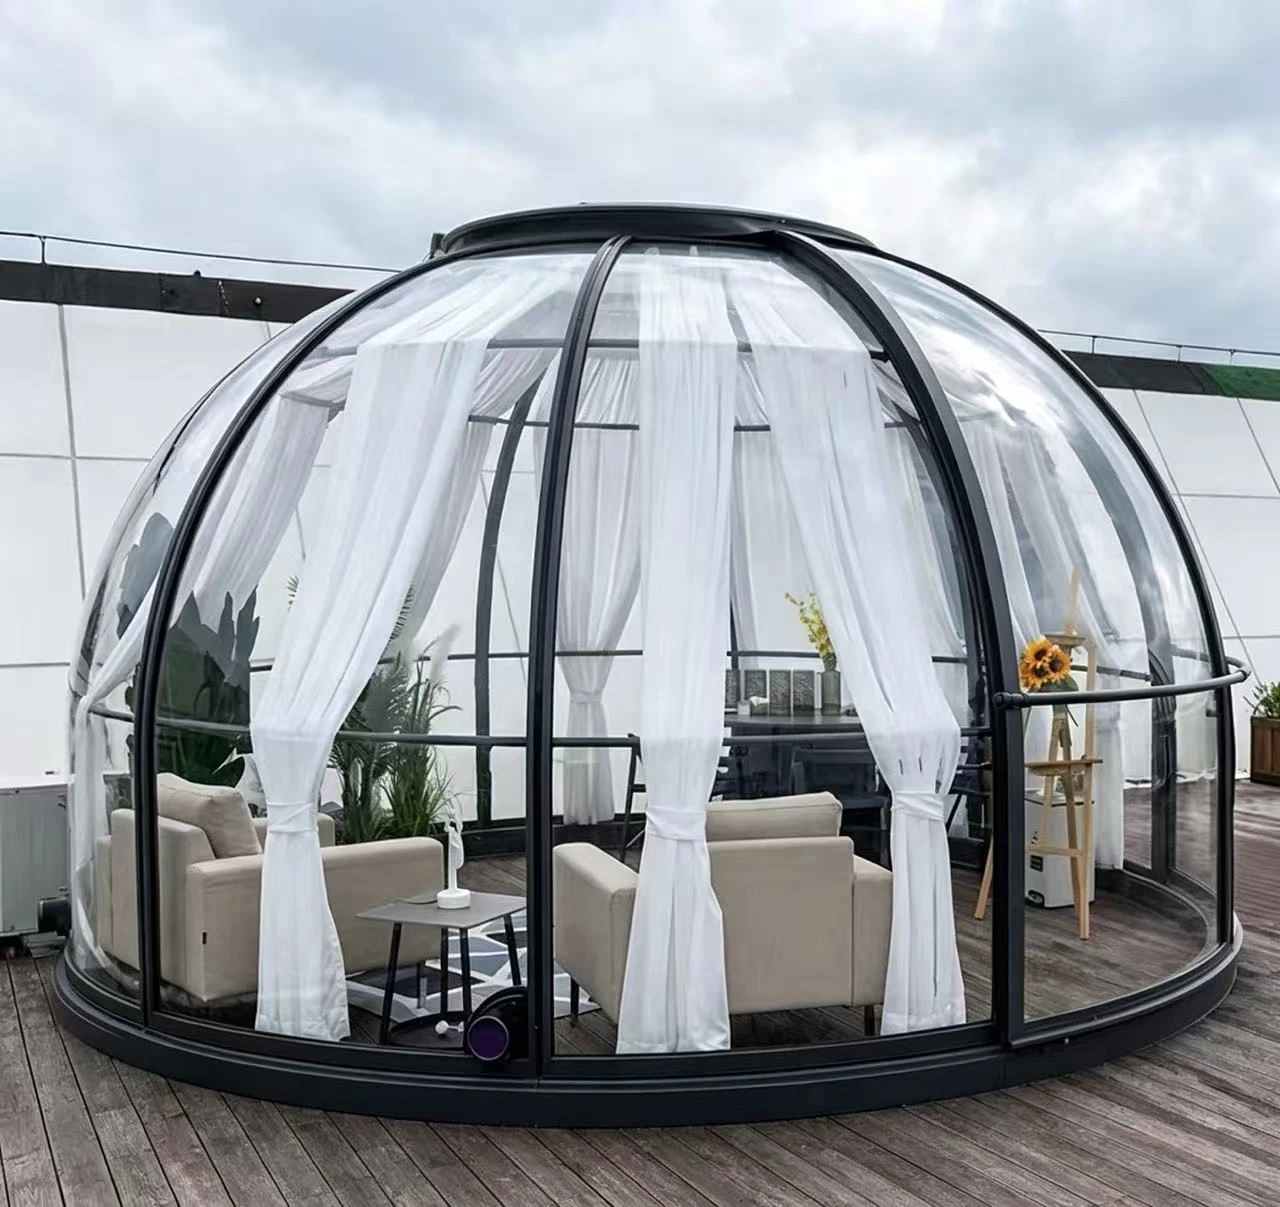
Star Dome Bubble House | Glamping Dome Pod
Star dome bubble house with rigid PC dome and aluminium frame for glamping resorts. 3.5-6m diameter, weather-resistant, opening skylight.
Based in Suzhou, China
Sustainable materials · No MOQ · Worldwide shipping
Key Features
Specifications
Factory in Suzhou, China
Designed with the planet in mind, all our products are committed to sustainable practices.
Product Description
3500-6000 mm diameter options · Rigid polycarbonate dome panels on aluminium frame · 4-6 mm polycarbonate (PC) glazing panels with UV protection · 10+ Years (structural dome) · 1-2 Days on prepared base
A transparent dome is one of the most photographed accommodation types in glamping. This range uses rigid polycarbonate panels on an aluminium frame — a permanent structure rather than the inflatable membrane bubbles that dominate the low end of the market.
Rigid PC dome, not an inflatable tent
This is the single most important difference, and it is a commercial one:
| Rigid PC dome (this product) | Inflatable bubble tent | |
|---|---|---|
| Structure | Aluminium frame with 4-6 mm PC panels | Air-supported single-layer membrane |
| Wind and snow | Holds shape under load | Deforms or deflates |
| Power dependency | Only for lighting and climate | Blower must run 24/7 |
| Noise | Silent | Continuous blower noise |
| Service life | 10+ years, built for commercial operation | Typically 1-3 seasons |
| Failure mode | None structural | Blower or power failure collapses the dome |
For an operator running paid accommodation, the inflatable version’s single point of failure — the blower — is exactly what guests notice and what staff have to manage. The rigid dome removes it.
Ventilation and comfort
An opening skylight at the crown provides stack ventilation: warm air leaves at the top and cooler air is drawn in at floor level, keeping the interior usable in summer without relying solely on air conditioning. Additional openable panels can be specified where the dome is used for dining or gatherings.
Sizes and fit-out options
| Diameter | Typical use |
|---|---|
| 3.5 m | Couple glamping pod, garden room |
| 4-5 m | Family glamping unit, tea room |
| 6 m | Lounge, dining dome, hot spring enclosure |
Optional items include insulated floor decks, furniture packages, curtain tracks, blackout blinds and smart lighting controls for turnkey glamping units.
Where they are used
- Glamping resorts — premium transparent accommodation
- Rooftop terraces — bars, tea rooms and observation lounges
- Garden rooms — studios, reading rooms, dining domes
- Hot spring and pool enclosures — year-round use in cold regions
- Scenic viewpoints — star-gazing and panoramic stays
Pairing with space capsule units
The dome range works alongside our space capsule collection — capsules for enclosed, technology-rich accommodation and domes for transparent, view-led spaces. Together they form a “capsule + dome” layout for resorts that want two visually distinct room types on one site. Send us your site plan and target nightly rate and we will size the dome and fit-out for you.
Four Key Advantages
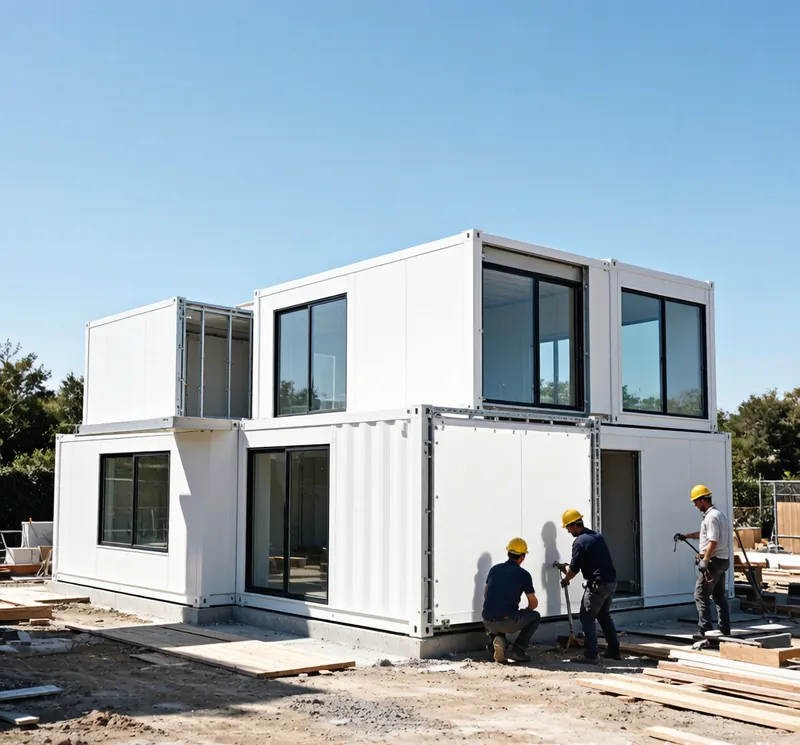
Fast Assembly
Pre-fabricated and modular design allows rapid on-site deployment. Most units can be assembled within 24-48 hours, minimizing labor costs and project timelines.
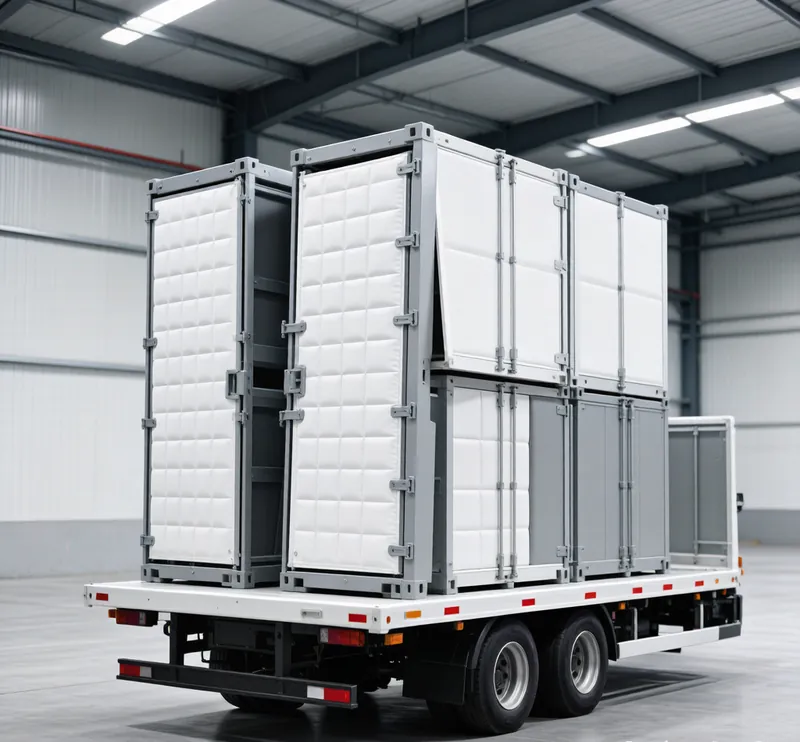
Cost-Effective Shipping
Optimized flat-pack design drastically reduces shipping volume. Multiple units can be loaded into a single container, saving up to 60% on international freight costs.
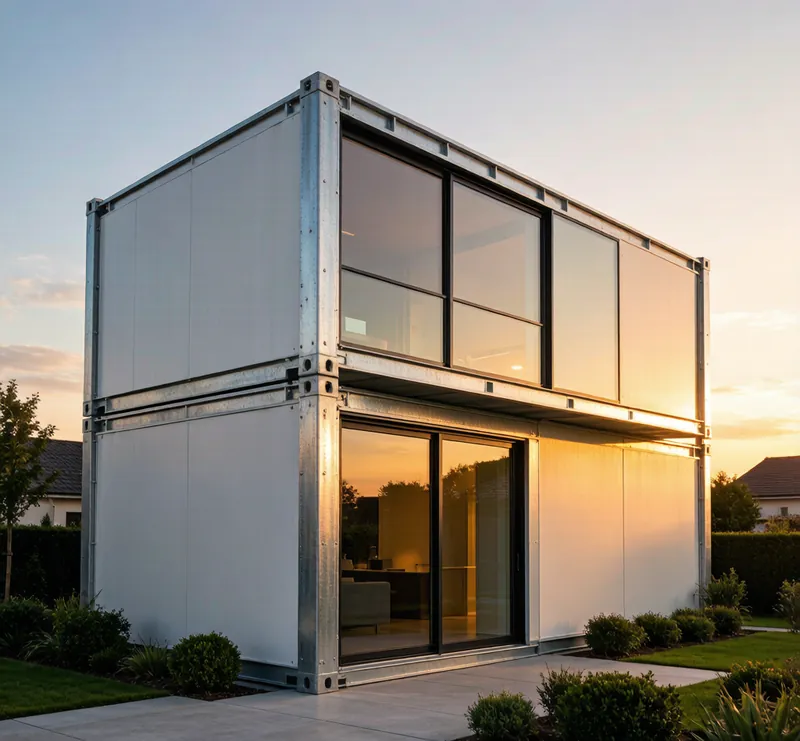
Built to Last
Corrosion-resistant galvanized steel frame with premium insulation. Engineered to withstand extreme weather, from scorching deserts to freezing mountains.
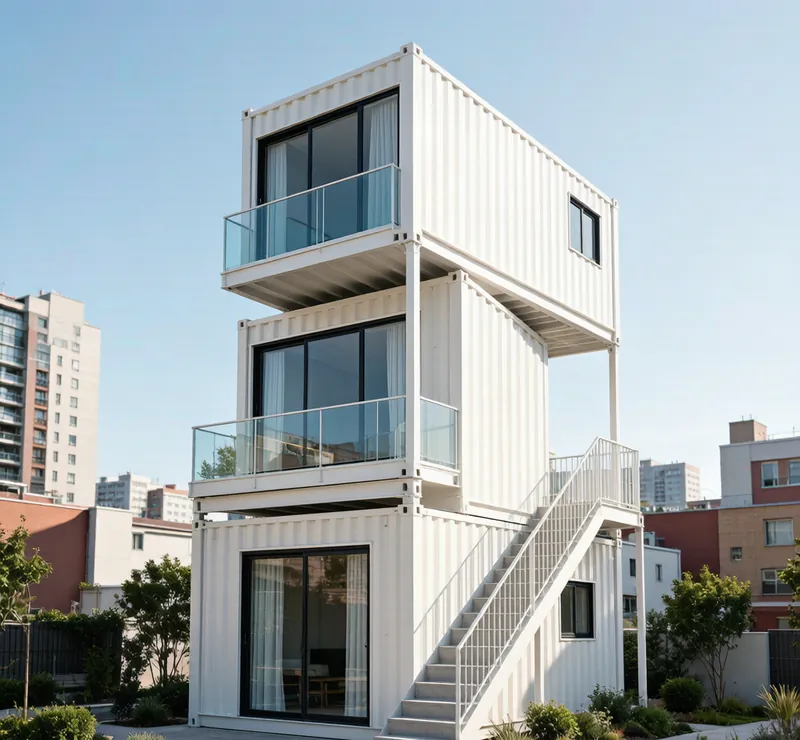
Stackable Design
Up to 3 stories with structural integrity. Modular connection system enables flexible expansion as your needs grow over time.
Full Specifications
| Specification | Detail |
|---|---|
| Product Name | Star Dome Bubble House | Glamping Dome Pod |
| Dimensions | 3500-6000 mm diameter options |
| Layout | Single open space with circular sliding door |
| Structure | Rigid polycarbonate dome panels on aluminium frame |
| Wall Material | 4-6 mm polycarbonate (PC) glazing panels with UV protection |
| Floor | Optional insulated floor deck and platform |
| Door Type | Circular aluminium-framed sliding door |
| Windows | Opening skylight for ventilation; additional openable panels optional |
| Electrical | Pre-wired 220V/110V, LED Lighting, Ventilation, Socket |
| Service Life | 10+ Years (structural dome) |
| Installation Time | 1-2 Days on prepared base |
| Applications | Glamping Resort, Rooftop Terrace, Garden Room, Hot Spring Enclosure, Scenic Accommodation, Observation Lounge |
Request a Quote
Fill out the form and our team will get back to you within 24 hours.