Container Street Development
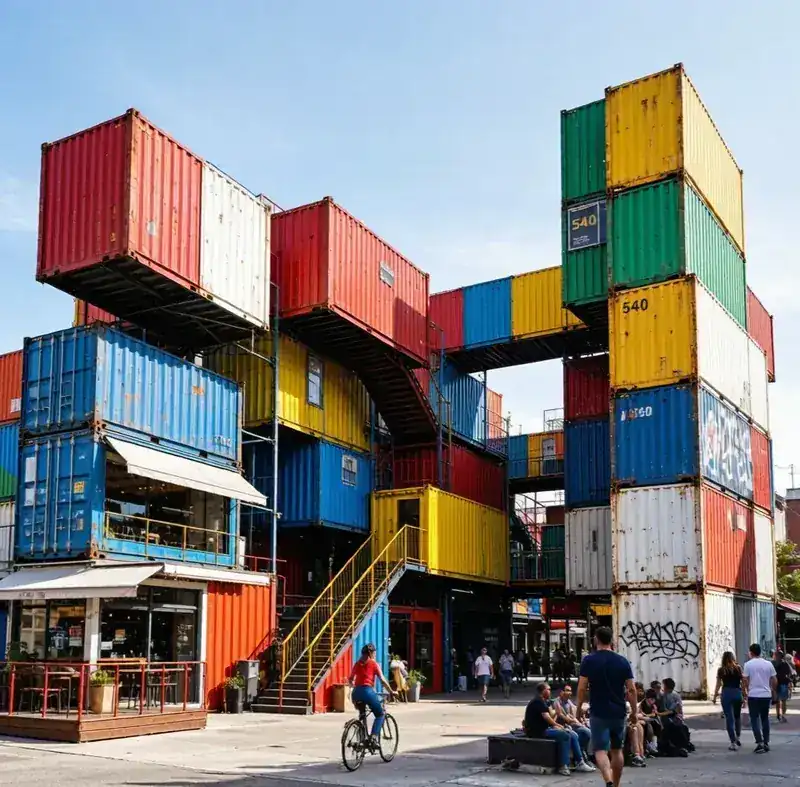
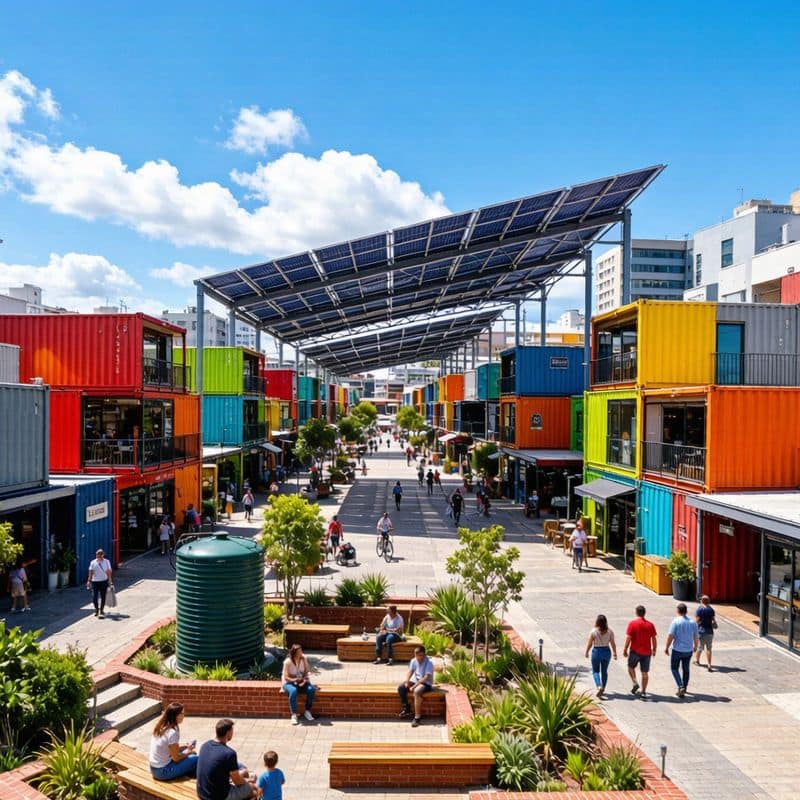
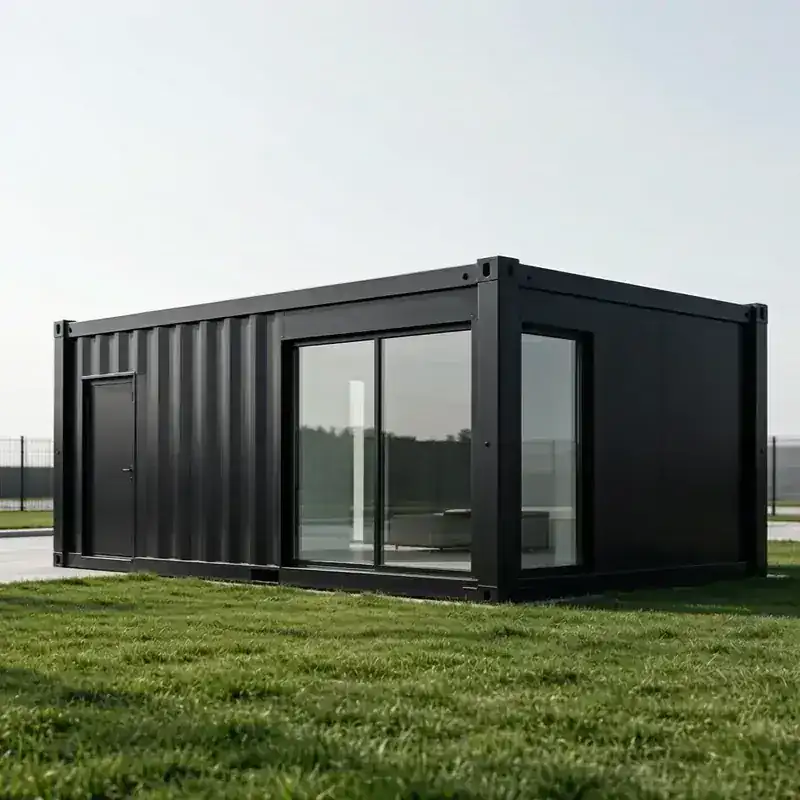
Vibrant Container Street complex built from repurposed shipping containers. Industrial chic with modern design for shops, cafes, and cultural blocks worldwide.
Location
Cape Town, South Africa
Area
1,200 m²
Year
2024
Duration
45 days
Client
Urban Development Authority
Cape Town, South Africa
Location
1,200 m²
Area
2024
Year
45 days
Duration

Project Overview
The Cape Town Container Street is a landmark urban regeneration project transforming a former industrial lot into a vibrant community hub. Spanning 1,200 square meters, the development features 24 container units arranged along a central pedestrian promenade, housing artisan shops, food stalls, galleries, and co-working spaces. The project was completed in just 45 days and has become a catalyst for neighborhood revitalization, attracting over 50,000 visitors monthly and supporting 80+ local businesses and artists.
Key Features
Technical Specs
Interested in this project?
We can build a similar solution tailored to your needs. Contact our team for a free consultation.
Request a QuoteRelated Projects
Explore more of our container house installations
Ready to Build Yours?
Every project starts with a conversation. Tell us about your vision, and our engineering team will design a container house solution that fits your needs, budget, and timeline.