Taiwan Horse Ranch Staff Dormitory
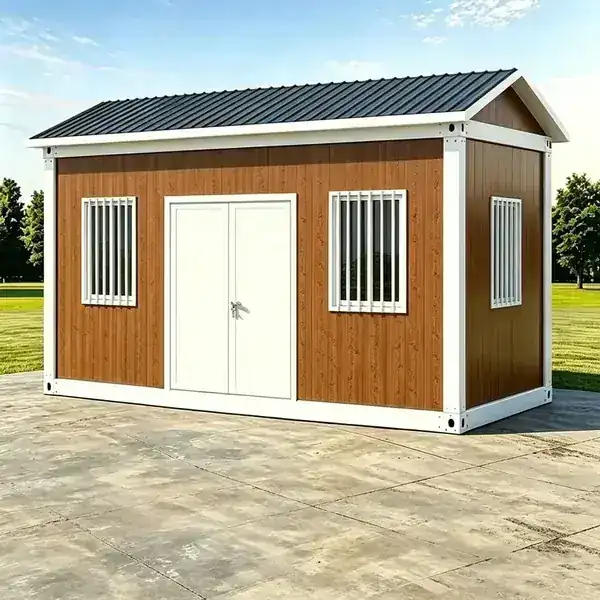
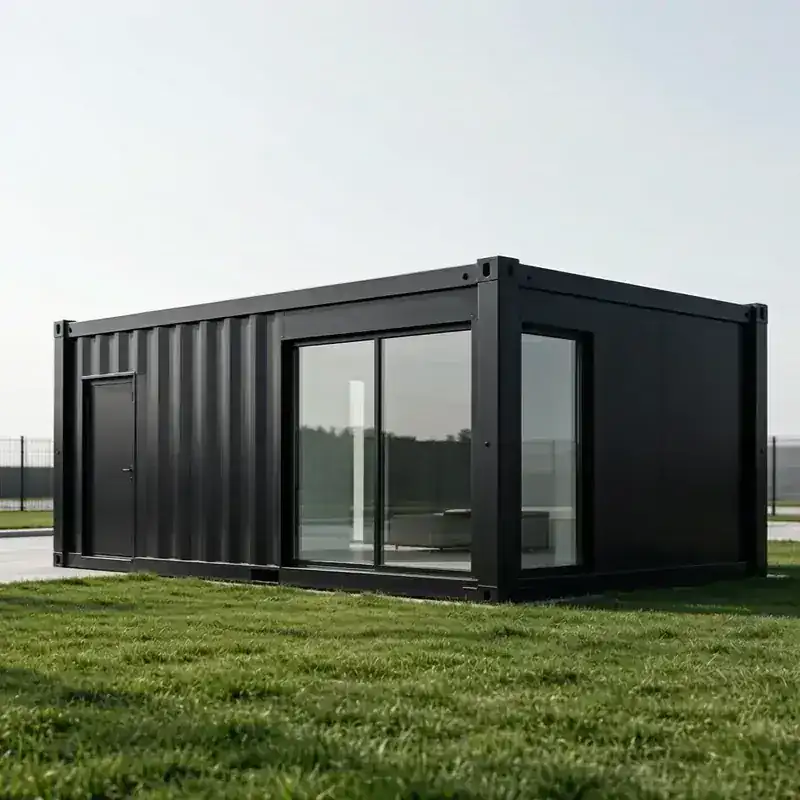
Staff dormitory for an equestrian ranch in Nantou, Taiwan — five 20ft wood grain gable roof container houses, flat-packed from the factory, assembled on site in hours.
Location
Nantou, Taiwan
Area
17.8 m2 per 20ft unit
Year
2026
Duration
2-4 hours per unit
Client
Equestrian Ranch (staff dormitory)
Nantou, Taiwan
Location
17.8 m2 per 20ft unit
Area
2026
Year
2-4 hours per unit
Duration
Project Overview
An equestrian ranch in Nantou County, Taiwan needed on-site staff accommodation next to the stables — housing that could be installed without a construction crew, and that would not look like an industrial container dropped beside the paddocks. The ranch chose our 20ft wood grain gable roof container house: the wood grain sandwich panel exterior sits naturally against timber fencing and open pasture, while the gable roof sheds Taiwan heavy seasonal rain and leaves a ventilated cavity above the ceiling.
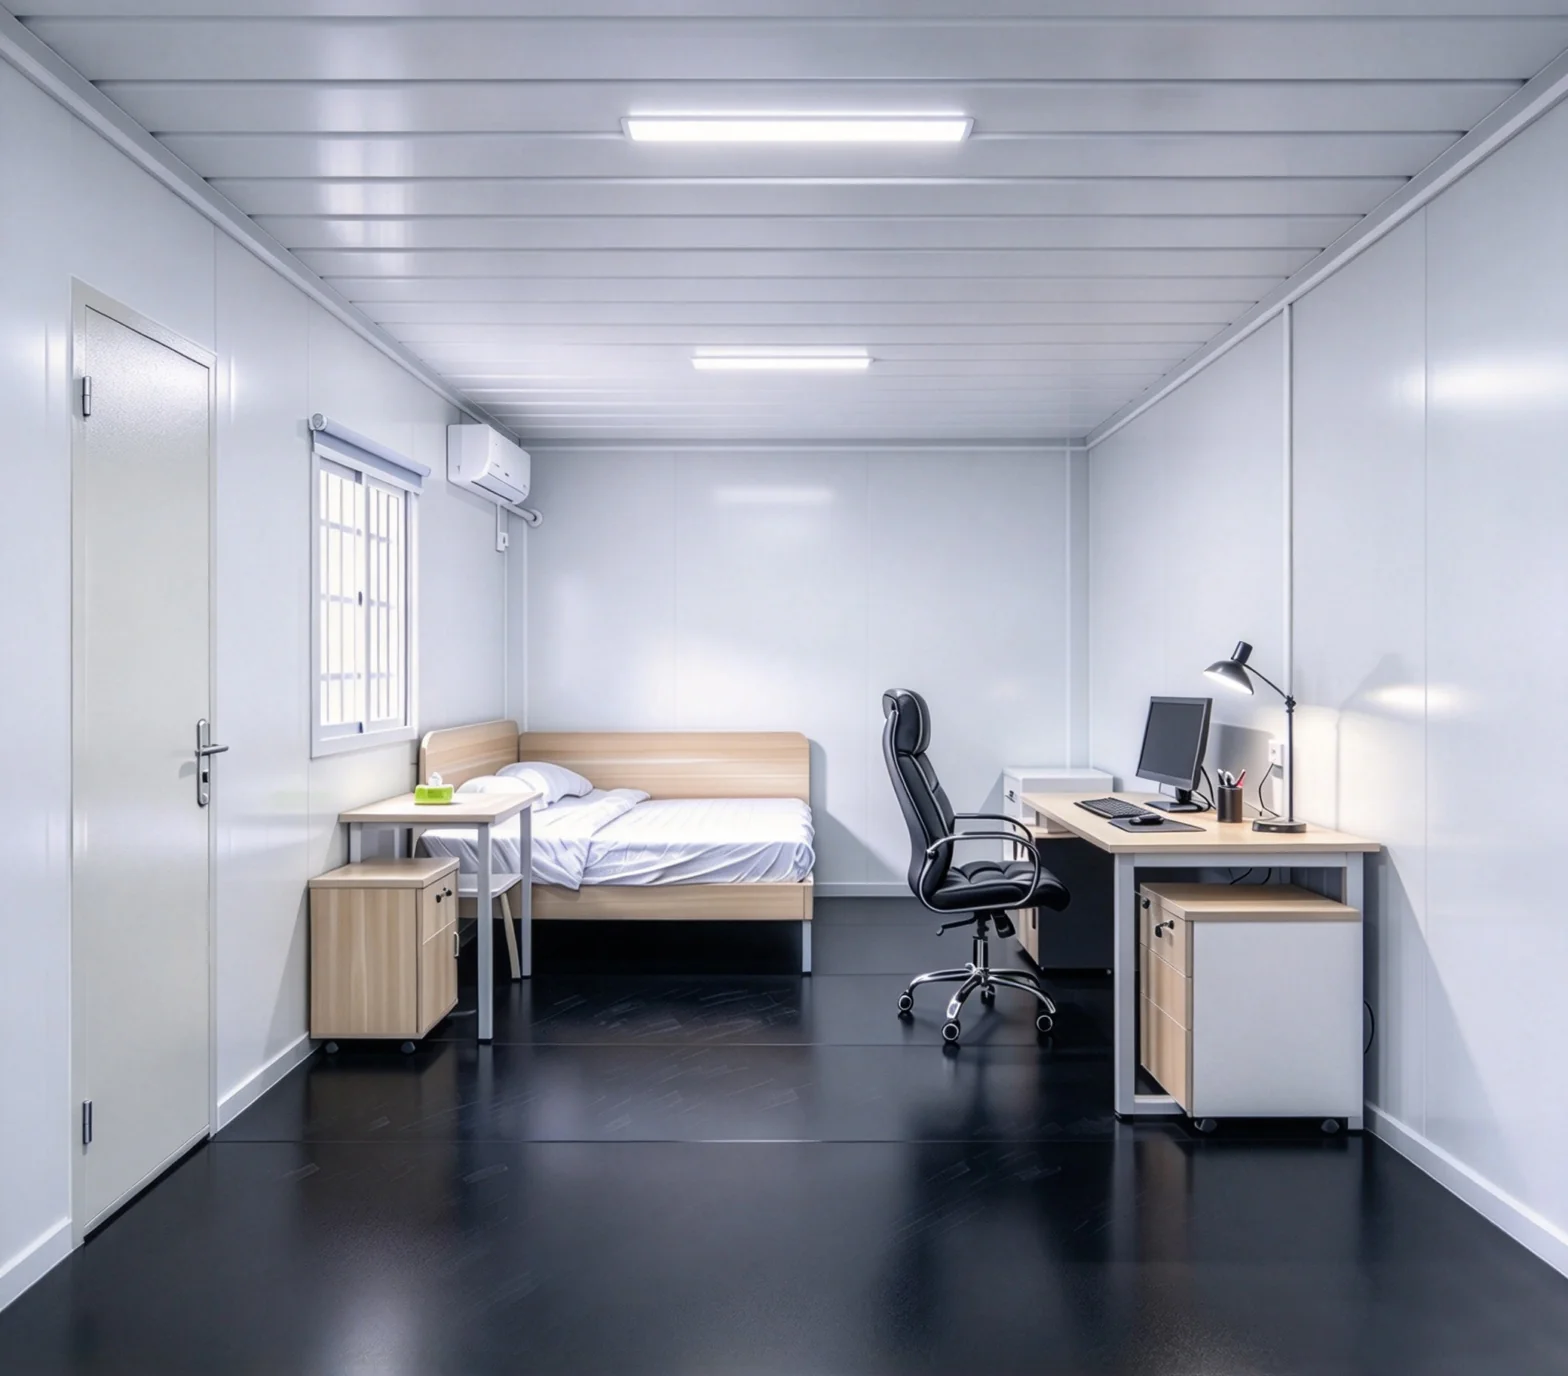
The five 20ft units arrive flat-packed and is assembled on site in two to four hours by a small team, so the work is finished without heavy machinery in the stable yard. Because the units stand on a prepared pad rather than a cast foundation, the dormitory area can be extended or relocated as ranch staffing changes. Interiors are delivered complete — PVC flooring over fiber cement board, LED lighting, wiring and outlets, aluminium sliding windows and a steel security door — so the units are ready for occupancy once services are connected.
Key Features
Technical Specs
Interested in this project?
We can build a similar solution tailored to your needs. Contact our team for a free consultation.
Request a QuoteRelated Projects
Explore more of our container house installations
Ready to Build Yours?
Every project starts with a conversation. Tell us about your vision, and our engineering team will design a container house solution that fits your needs, budget, and timeline.