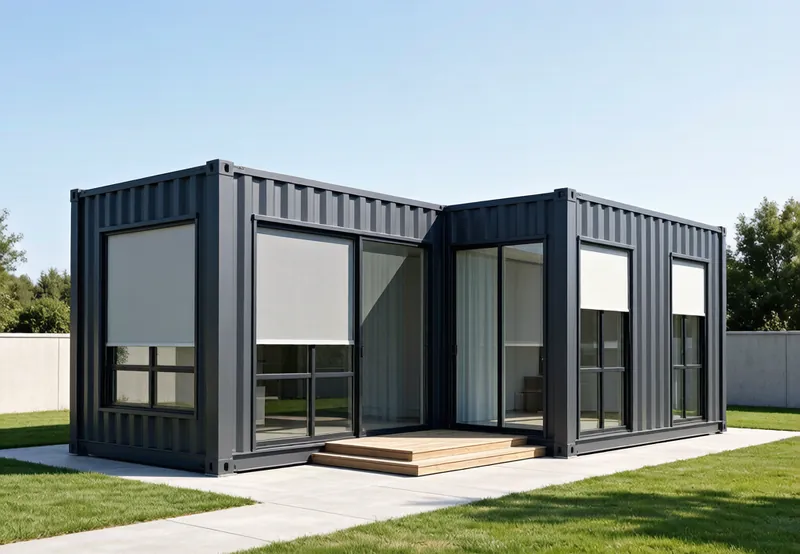
Quick Answer: Flat Pack Container House Buying Checklist
Before buying a flat pack container house, check: (1) Certificate — EN1090 / ISO9001 / CE compliance; (2) Steel spec — Q550/Q690 high-strength galvanized frame, 0.8mm+ wall panels; (3) Insulation — 50mm or 75mm rock wool for your climate; (4) Included fittings — windows, doors, wiring, plumbing, flooring; (5) Shipping — compare FOB vs landed cost, plus import duty and crane hire; (6) Assembly — 2–4 hours, 3 workers, no welding; (7) Warranty — at least 1-year structural guarantee. Always verify the total landed cost, not just the factory price.
What Is a Flat Pack Container House?
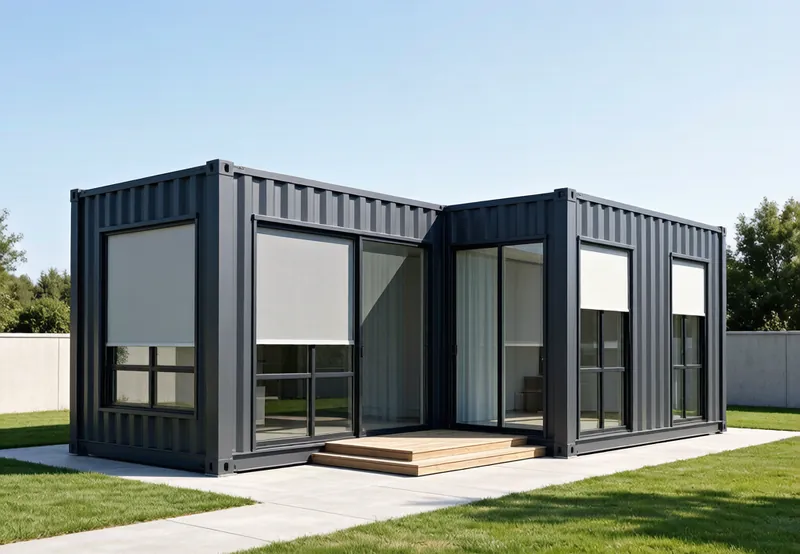
A flat pack container house is a modular building system where all components are manufactured in a factory, flat-packed for efficient transport, and assembled on-site. The design uses a standard container frame as the structural base, with walls, roof, and floor panels that bolt together quickly and securely.
Why Flat Pack Is the Most Popular Choice
Cost Efficiency
Flat pack container houses offer the lowest cost per square meter of any modular building type. By shipping flat instead of assembled, you save dramatically on transport costs. A single 40ft shipping container can carry 6-8 flat pack units, compared to just 2 pre-assembled units.
Speed of Assembly
One of the biggest advantages is the rapid assembly time. A standard 20ft flat pack container house can be assembled by 3 workers in just 2-4 hours. The bolt-together design requires no welding or specialized tools, just basic hand tools and a forklift or crane for positioning.
Durability and Structural Integrity
Flat pack container houses are built to last 15-20 years with proper maintenance. The galvanized steel frame provides excellent structural strength, capable of withstanding:
- Wind speeds up to 120 km/h
- Seismic activity up to magnitude 8
- Snow loads up to 150 kg/m2
- Daily temperature variations from -20C to +50C
Standard Specifications
| Specification | 20ft Standard | 40ft Standard |
|---|---|---|
| External dimensions | 6058 x 2438 x 2800 mm | 12196 x 2438 x 2800 mm |
| Internal area | ~14.7 m2 | ~29.4 m2 |
| Steel frame | Q355 galvanized steel | Q355 galvanized steel |
| Wall panels | 50mm/75mm PU sandwich panel | 50mm/75mm PU sandwich panel |
| Roof panels | 50mm PU sandwich panel | 50mm PU sandwich panel |
| Floor | 18mm fiberglass/magnesium board | 18mm fiberglass/magnesium board |
| Windows | PVC/aluminum sliding window | PVC/aluminum sliding window |
| Door | Security steel door | Security steel door |
Flat Pack vs Other Container Types
| Feature | Flat Pack | Expandable | Folding | Space Capsule |
|---|---|---|---|---|
| Assembly Time | 2-4 hours | 30 minutes | 15 minutes | 2-4 hours |
| Shipping Size | 1/4 assembled | 1/3 assembled | 1/4 assembled | Full size |
| Price Range | $800-2,500 | $2,500-6,000 | $1,500-4,000 | $4,000-15,000 |
| Lifespan | 15-20 years | 15-20 years | 10-15 years | 20+ years |
| Stackable | Up to 3 floors | Up to 2 floors | Not recommended | Not stackable |
| Best For | Budget, camps | Offices, homes | Emergency | Luxury, glamping |
Installation Process
Step 1: Site Preparation
Prepare a level surface. A concrete pad is ideal, but flat pack houses can also be placed on compacted gravel or ground screws for temporary installations.
Step 2: Base Frame Assembly
Lay out the base frame rails and connect them using the provided bolts. Check that the frame is level using a spirit level.
Step 3: Corner Posts
Install the four corner posts into the base frame sockets. Secure with bolts.
Step 4: Wall Panels
Starting from one corner, attach wall panels by slotting them into the frame channels and bolting them in place. Each panel interlocks with the next for weather-tight sealing.
Step 5: Roof
Install the roof panels, ensuring proper overlap for water drainage. Connect the roof frame to the corner posts.
Step 6: Doors and Windows
Install the pre-hung door and window units into their designated openings.
Step 7: Electrical and Plumbing
Route electrical wiring through the panel channels and install fixtures. Connect plumbing if the house includes bathroom facilities.
Step 8: Interior Finishing
Apply joint sealant, install skirting boards, and add any interior finishes such as paint or wallpaper.
Cost Breakdown
Factory Price (FOB)
| Model | Standard Configuration | Custom Configuration |
|---|---|---|
| 20ft | $2,000–$3,500 | Add 15–30% |
| 40ft | $3,500–$5,500 | Add 15–30% |
Estimated Shipping Cost (per 40ft container)
| Destination | Cost |
|---|---|
| Southeast Asia | $500–$1,000 |
| Africa | $800–$1,500 |
| South America | $1,200–$2,000 |
| Europe | $1,500–$2,500 |
On-site Costs
| Item | Cost | Notes |
|---|---|---|
| Foundation | $200–$800 | Varies by type (concrete pad vs ground screws) |
| Assembly labor | $100–$300 | 2–3 workers, ~4 hours |
| Electrical/plumbing | $200–$500 | Basic setup |
Applications
Flat pack container houses are incredibly versatile — in practice they are portable homes you can relocate between sites, projects, or islands as needs change:
- Construction site offices and dormitories
- Worker accommodation for mining and energy projects
- Temporary classrooms and educational facilities
- Retail shops and kiosks
- Disaster relief and emergency housing
- Event and exhibition spaces
- Storage and warehouse facilities
Why Choose EasiHive Flat Pack Container Houses?
With our 16,000 m² production facilities across 3 specialized companies, we offer:
- Factory-direct pricing with no middleman markup
- Full customization of layout, color, and materials
- Quality certification (ISO, CE, SGS)
- Global export to 120+ countries
- 15-20 year structural warranty
- Dedicated project management and installation support
Contact us today for a free quote and custom design consultation.
FAQ
What is the flat pack container house buying checklist?
Before you buy, verify: (1) Certification — JIS / ISO9001 / CE, and for Japan the Building Standards Law compliance; (2) Steel spec — high-strength galvanised frame, 0.8mm+ wall panels; (3) Insulation — 50–75mm for your climate; (4) Included fittings — windows, doors, wiring, plumbing, flooring; (5) Shipping — compare FOB vs landed cost plus import duty and crane hire; (6) Assembly — 2–4 hours, 3 workers, no welding; (7) Warranty — at least a 1-year structural guarantee. Always compare total landed cost, not just the factory price.
What is a flat pack container house?
A flat pack container house is a modular building that ships in flat-packed components and assembles on-site in 2-4 hours. It uses a galvanized steel frame with sandwich panel walls, providing a durable 14.7 m² living space (20ft model). Also known as: detachable container house, knock-down container house.
How much does a flat pack container house cost?
A 20ft flat pack container house costs $800-2,500 from factory. Total project cost including shipping and installation is $2,000-4,500 depending on location and configuration.
How long does it take to assemble?
Assembly takes 2-4 hours with 3 workers using basic hand tools. No welding or specialized equipment is required. The bolt-together design allows quick installation on any level surface.
What is the lifespan of a flat pack container house?
With proper maintenance, flat pack container houses last 15-20 years. The galvanized steel frame resists corrosion, and quality sandwich panel walls provide excellent insulation.
Can flat pack container houses be stacked?
Yes, flat pack container houses can be stacked up to 3 floors with proper structural reinforcement. The modular connection system allows secure interlocking between units.
What are the standard dimensions?
External dimensions: 6058 x 2438 x 2800 mm (L x W x H). Internal area: approximately 14.7 m². The standard layout includes one open living area, but custom layouts with partition walls are available.
Is it suitable for extreme climates?
Yes, flat pack container houses withstand temperatures from -20°C to +50°C, wind speeds up to 120 km/h, and snow loads up to 150 kg/m². Optional upgrades include 75mm insulation for extreme cold or desert climates.
What is the buying checklist for a flat pack container house?
Confirm insulation thickness for your climate, window grade, electrical standard (voltage), floor load, and certifications; get an itemized quote covering unit, freight, duty, foundation, and install. The flat pack guide and complete guide cover each step.