Quick Answer
Complete folding container house guide: 15-minute deploy, detailed 2026 pricing by model and market (US, Australia, EU, Middle East), vs flat-pack and expandable, insulation, permits, and how to choose a supplier.
What Is a Folding Container House?
A folding container house is a portable building engineered to fold down to roughly one-quarter of its assembled size for transport, then unfold on site in about 15 minutes for immediate use. Think of it as a rigid steel box that “collapses” — roof, walls, and floor fold inward — so six units fit where one traditional container home would.
Unlike a flat-pack unit (which ships in panels you assemble like furniture) or an expandable unit (which extends width-wise from a single box), a folding unit arrives as a near-complete room that simply opens up. That single difference is why folding models dominate emergency response, disaster relief, remote camps, and fast-turnaround temporary housing — speed is the entire value proposition.
How the Fold-Out Mechanism Works
The structure uses a hinge system at the roof ridge and wall bases. In the folded state the unit is a compact slab; in the deployed state it is a fully framed 30 m² (20ft) or 60 m² (40ft) room.
| Stage | Size | Time |
|---|---|---|
| Folded (Shipping) | 1/4 assembled size | — |
| Unfolded (Ready) | Full size | ~15 minutes |
Step-by-step deployment
- Position the folded unit on its foundation.
- Release the folding locks (roof and wall latches).
- Unfold the roof section and prop it open.
- Unfold the wall panels outward until they seat against the base frame.
- Lock all connections and corner brackets.
- Connect utilities (power, water) — ready for occupancy in about an hour.
Most deployments need only 2–3 workers and no crane for the 20ft size. Larger 40ft units may benefit from a small forklift at the job site.
Folding Container House Specifications (20ft & 40ft)
| Spec | 20ft Folding | 40ft Folding |
|---|---|---|
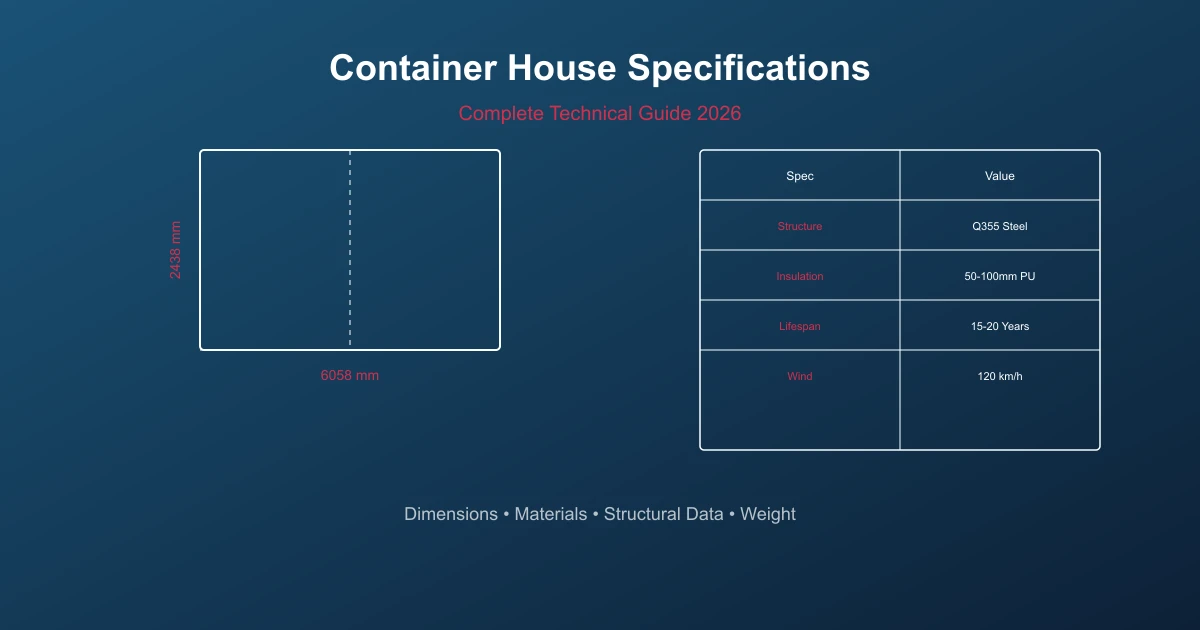
| Folded size | 6058 × 2438 × 700 mm | 6058 × 2438 × 700 mm |
| Deployed size | 6058 × 5000 × 2800 mm | 12192 × 5000 × 2800 mm |
| Floor area | ~30 m² | ~60 m² |
| Structure | Galvanized steel | Galvanized steel |
| Walls | 50 mm EPS sandwich panel | 50–75 mm EPS / PU sandwich |
| Deploy time | 15 minutes | 20–30 minutes |
| Workers needed | 2–3 | 3–4 |
| Lifespan | 10–15 years | 10–15 years |
Folding Container House Pricing (2026)
Factory-direct pricing depends on configuration, insulation grade, and whether you want a basic shell or a turnkey interior.
Unit price by model
| Model | Price (FOB China) | Notes |
|---|---|---|
| 20ft Basic | $1,500–2,500 | Standard EPS insulation, bare or light interior |
| 20ft Premium | $2,500–4,000 | Enhanced insulation, plumbing & electrical rough-in, flooring |
| 40ft Basic | $2,500–4,500 | Standard configuration |
| 40ft Premium | $4,500–7,000 | Full fit-out, climate-grade insulation, windows & doors |
Total landed project cost (20ft)
| Component | Cost |
|---|---|
| Unit (Premium) | $2,000–3,500 |
| Ocean freight | $400–900 |
| Local transport & crane | $200–600 |
| Foundation | $300–800 |
| Utilities hookup | $300–700 |
| Total | $3,400–6,500 |
Tip: Folding units are cheaper to ship (6 per truck vs 1 for an expandable) but the per-unit materials cost is slightly higher than a flat-pack because the hinge hardware is built in.
Folding Container House Price by Market
Landed cost varies sharply by destination tariffs, certification, and logistics. Representative 2026 figures for a 20ft Premium foldable unit:
| Market | Landed cost (approx.) | Notes |
|---|---|---|
| United States | $4,500–7,000 | FOB ~$2,000;海运 + 关税 + 本地运输;需确认 ADU / 分区许可 |
| Australia | AUD 7,000–12,000 | 0–5% tariff, 10% GST, BAL/cyclone-rated specs add cost |
| EU / Germany | €5,000–9,000 | CE marking, Baurecht compliance, insulation to local energy code |
| Middle East (UAE, Saudi) | $4,000–6,500 | High heat specs, often used for labor & site camps |
| Southeast Asia | $3,800–6,000 | 较短海运, 价格敏感市场 |
For a full country-by-country breakdown, see the Container House Price Guide and the individual country guides.
Folding vs Flat Pack vs Expandable
| Feature | Folding | Flat Pack | Expandable |
|---|---|---|---|
| Deploy time | 15 min | 2–4 hours | 30 min |
| Transport | 6/truck | 6–8/container | 1/container |
| Reusability | High | Medium | Medium |
| Interior finish | Good (pre-fitted) | Bare (you finish) | Good |
| Durability | 10–15 years | 15–20 years | 15–20 years |
| Price (20ft) | $1,500–4,000 | $800–2,500 | $2,500–6,000 |
| Best for | Emergency, camps, fast turnaround | Budget builds, permanent sites | More space, semi-permanent |
Choose folding when speed and repeatability matter more than lowest material cost. Choose flat-pack when budget is tight and you have time to finish the interior. Choose expandable when you need more interior footprint from a single shipped box.
Key Benefits (in detail)
- Fastest deployment — 15 minutes to a weather-tight room; critical after disasters or for pop-up sites.
- Compact transport — 6 folded units per truck slashes freight cost per dwelling.
- Reusable — fold, relocate, redeploy; the hinge mechanism is tested for thousands of cycles.
- Minimal foundation — works on compacted ground, piers, or a simple slab.
- Weather-sealed — factory-fitted panels resist rain, dust, and wind when locked.
- Lower mobilization cost — fewer trades and no crane for most 20ft installs.
Best Applications & Buying Tips
| Application | Why folding | What to specify |
|---|---|---|
| Emergency / disaster housing | Fastest deployment | Insulation grade, rapid utility hookups |
| Construction & mining camps | Relocatable, reusable | Durability, stackability, fire rating |
| Military / remote camps | Compact logistics | Security glazing, climate package |
| Events & retail | Quick setup/teardown | Branded exterior, glazing |
| Backyard office / studio | Minimal foundation | Permit-friendly footprint, insulation |
For camps and labor housing, also review the site office & worker camp solutions and mining camp accommodation.
Insulation, Climate & Energy Performance
Folding units ship with 50 mm EPS sandwich panels as standard; premium builds use 75 mm PU or rock-wool for hotter or colder climates. Because the steel skin conducts heat, thermal bridging at the frame is the main weak point — specify continuous insulation and a vapour barrier in humid or cold regions.
- Hot climates (Middle East, Australia): add reflective roof coating, higher-grade insulation, and shading.
- Cold climates (Canada, Northern EU): upgrade to 75 mm PU and seal all seams; plan for a heating load.
- Humid climates: vapour barrier + ventilation to prevent condensation and mould.
Foundation & Site Preparation
Folding homes are light and can sit on:
- Compacted gravel pad — cheapest, for temporary use.
- Pier/footings — for uneven ground and better airflow.
- Concrete slab — for permanent, permit-compliant installs.
Level the site, set the base frame, and confirm utility routes (power, water, drainage) before deployment. A clean, level pad is what makes the 15-minute promise real.
Permits & Building Code Compliance
Whether a folding container home needs a permit depends on use and location:
- Permanent dwellings generally require building permits, insulation/energy compliance, and egress rules.
- Temporary / relocatable structures on private sites may be exempt or fast-tracked.
- Camps & commercial use often triggers fire-safety and occupancy reviews.
Requirements differ by country — see the Container House Permits USA guide, Australia regulations, Canada regulations, Germany/EU regulations, and the building code compliance guide. Always keep engineered drawings and inspection records.
Customization & Layout Options
Common upgrades:
- Interior partitions (bedroom + living split)
- Bathroom pod (toilet, shower, basin pre-plumbed)
- Kitchen galley rough-in
- Electrical package (LED, sockets, AC provision)
- Doors & windows (double-glazed for climate zones)
- Exterior finish (colour, signage for retail/events)
Because the shell is pre-fitted, most customization is “specify at order” rather than built on site.
Durability, Lifespan & Maintenance
A well-maintained folding container house lasts 10–15 years. Extend lifespan with:
- Annual inspection of hinge locks and seals.
- Repainting/rust-proofing the steel frame every 3–5 years in coastal areas.
- Keeping drainage clear to avoid pooling at the base.
- Lubricating folding joints periodically.
How to Choose a Folding Container Supplier
Not all factories are equal. Before you pay a deposit:
- Verify the manufacturer — confirm they actually build folding units (request a factory video tour).
- Ask for certified materials — insulation, windows, and electrical certificates.
- Check weld & hinge quality — request close-up photos of corners and locks.
- Confirm MOQ & lead time — folding units often have lower MOQ than custom builds.
- Get a written specification — panel thickness, frame gauge, included fittings.
Use the China container house supplier verification guide before committing. Compare product lines in the folding container house collection.
FAQ
How fast can a folding container house be deployed?
A 20ft folding container house is fully deployed in about 15 minutes, with utility connections adding roughly another 45 minutes. A 40ft unit takes 20–30 minutes.
How much does a folding container house cost?
A 20ft unit costs $1,500–4,000 FOB from the factory. Total landed project cost (unit + freight + foundation + utilities) is typically $3,400–6,500 depending on market and finish level.
Can folding container houses be reused and relocated?
Yes. They fold back to shipping size and can be relocated and redeployed. The folding mechanism is rated for thousands of cycles, which is why they are popular for camps and events.
Are folding container houses durable?
They last 10–15 years with proper maintenance. The folding joints and steel frame are designed for repeated use; coastal sites need more frequent rust-proofing.
How many folding units fit on one truck?
Six folded units fit on a standard truck, making transport far more efficient than expandable (1/container) or flat-pack (6–8/container) alternatives.
Do folding container houses need a building permit?
It depends on use and location. Permanent dwellings usually require permits and code compliance; temporary or relocatable structures may be exempt or fast-tracked. Check the relevant country guide.
Are folding container houses insulated?
Standard units use 50 mm EPS sandwich panels. Premium builds offer 75 mm PU or rock-wool for hot or cold climates. Always specify insulation grade for your region.
Folding vs flat-pack: which should I choose?
Choose folding for speed and reusability, flat-pack for the lowest material cost when you have time to finish the interior, and expandable when you need more interior space from one shipped box.
Can I live in a folding container house year-round?
Yes, if it is built to local energy and egress codes with adequate insulation and utilities. For permanent living, plan foundation, insulation, and permits up front.
What foundation does a folding container house need?
Options range from a compacted gravel pad (temporary) to piers or a concrete slab (permanent). A level pad is essential for the 15-minute deployment to work.
How do I verify a folding container house supplier?
Request a factory tour video, material certificates, and close-up photos of welds and hinges. Follow the supplier verification checklist before paying a deposit.
Is a folding container house good for off-grid use?
Yes. Pair it with solar, battery storage, rainwater capture, and a septic or composting toilet. Review the off-grid container home regulations guide for local rules.