Detachable Container House
Flat-Pack Worker Dormitory
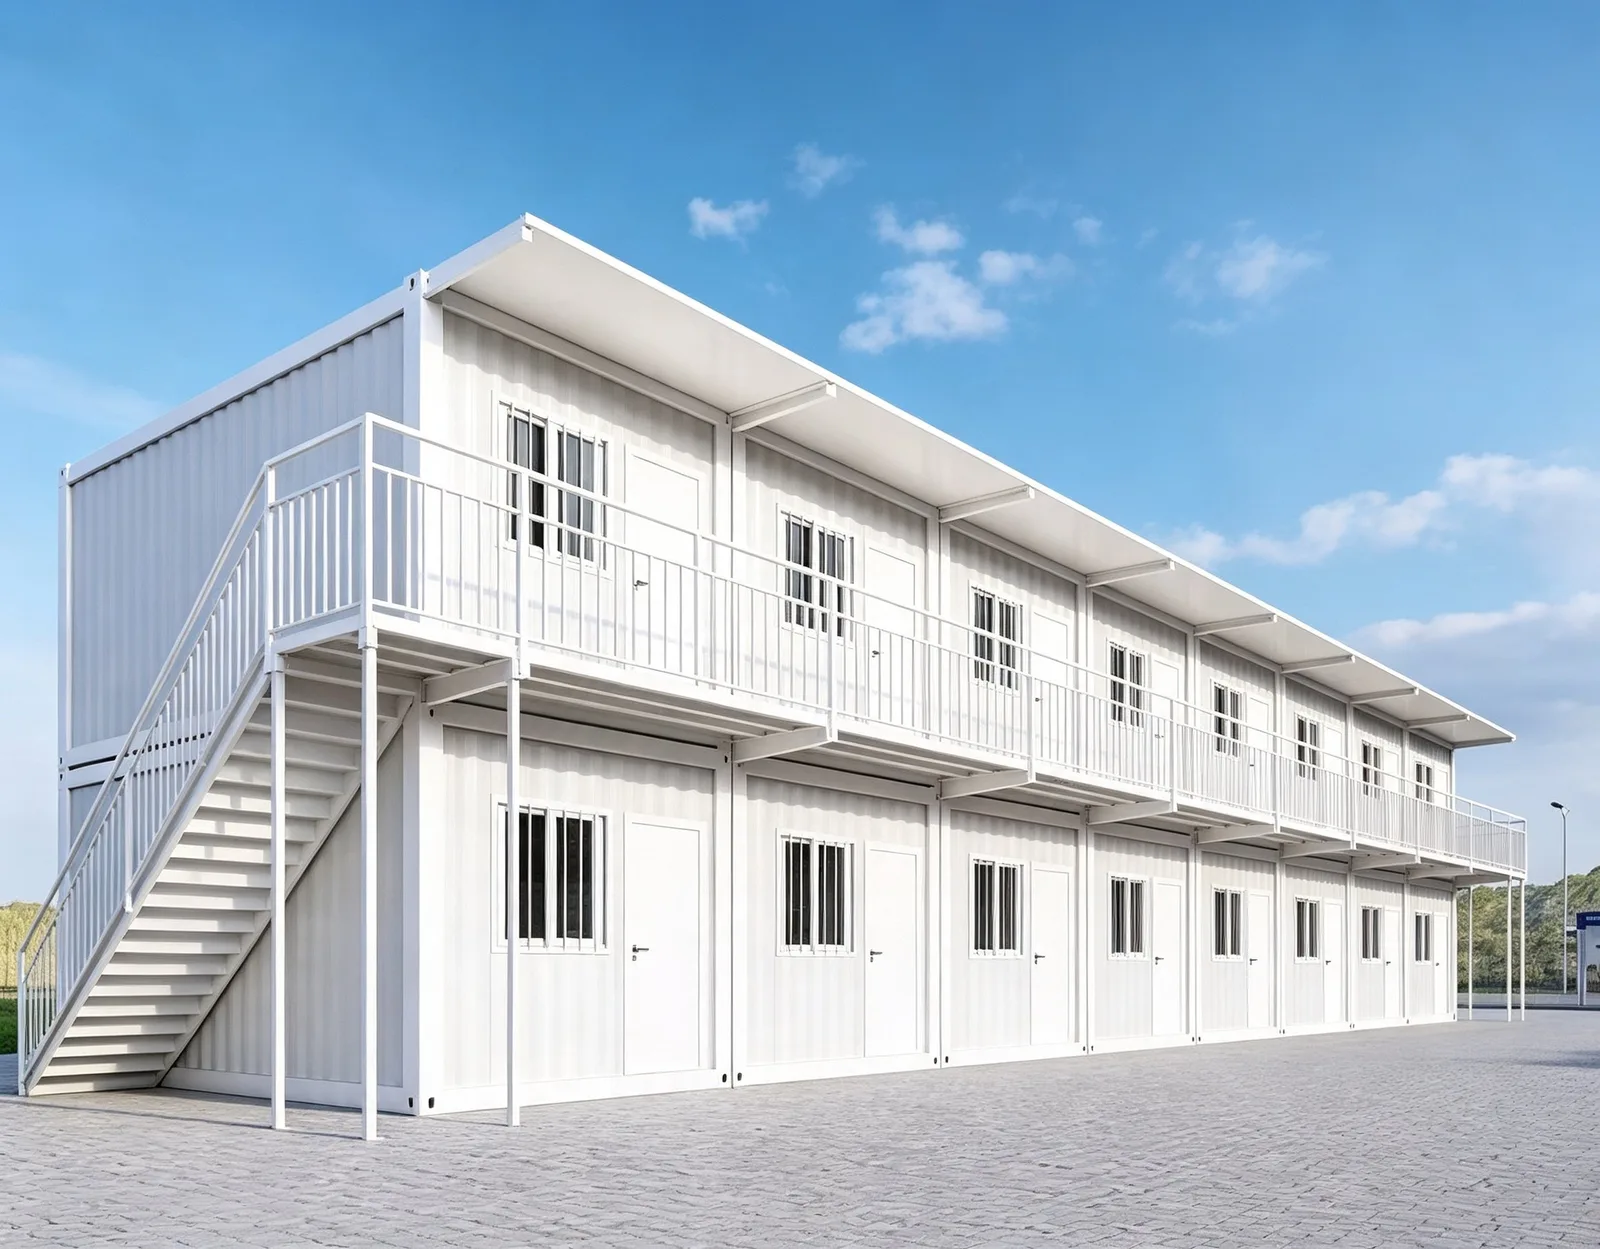
A container-type unit that ships flat, bolts together on site and can be taken apart again for the next camp. This is the workhorse of labour accommodation — 20 units build a 40-room two-storey camp.
What "detachable" means
The walls, roof and floor panels are bolted to a galvanised steel frame rather than welded into a single box. Flat-packed panels load densely into a container, are assembled in 2–4 hours per unit, and can be dismantled and moved to the next site. Compared with a welded container, you trade a little rigidity for a much lower freight cost per unit and the ability to relocate the asset.
Two-storey camp configuration
Ten units per floor with a continuous external corridor 3 m wide, covered by a canopy, plus two steel staircases gives a 40-room camp on one compact footprint. The second level uses a reinforced frame; corridor and stairs are galvanised and bolted to the building frame. Ablution and toilet units are supplied as separate modules in male / female layouts.
Standard specification (20ft flat pack)
- ✓ Dimensions 3000 × 5900 × 2800 mm — splits into two rooms of about 3.0 × 2.95 m
- ✓ Frame 2.0 mm galvanised steel, 160 × 160 mm columns
- ✓ Wall and roof 50 mm EPS sandwich panel (standard) or 50 mm rock wool, 50 kg/m³ (fire option)
- ✓ Steel skin 0.25 mm as standard; 0.3 mm or heavier available on request — confirmed at quotation
- ✓ Floor fibre cement board with PVC flooring (18 mm MgO board alternative)
- ✓ Windows aluminium sliding, insect screen available; steel security bars optional
- ✓ Electrical 220V / 50Hz: LED light, switch, double socket, RCBO; plug type matched to destination (Thai Type A/C on request)
- ✓ Assembly 2–4 hours per unit, four workers, no welding; weight about 1,250 kg
Send the unit count and destination port
Tell us the rooms per floor, corridor length and port (CIF or FOB) — we reply with the loading plan, unit price and delivered price.