Quick Answer: What Can a Container Clinic Do?
A fitted container clinic can host a consultation or exam room (one 20ft unit), a multi-room health suite (one or two 40ft units), a high-throughput vaccination or screening unit, an isolation pod, or a small laboratory. Deployed as a single unit it can be sited and commissioned in days to a few weeks, versus months for a traditional clinic build. The critical design drivers are not the container itself but the clinical services inside it: reliable power with backup, controlled ventilation and air changes, medical gas where procedures require it, and safe water and clinical waste handling.
Why Container Clinics
Containers deliver fast, standardised and relocatable healthcare:
- Speed — a pre-fitted unit arrives complete and can be operational in days.
- Standardisation — identical units mean identical clinical workflows across sites.
- Relocatability — redeploy when demand shifts, rather than abandoning a building.
- Cost — typically a fraction of a new-build clinic for the same clinical capacity.
- Resilience — units can run on solar plus battery where grid power is unreliable.
They are used for disaster and emergency response, rural and remote outreach, refugee and camp health services, military and occupational medicine, and urban surge capacity at existing hospitals.
Configurations and Capacity
| Configuration | Footprint | Clinical use |
|---|---|---|
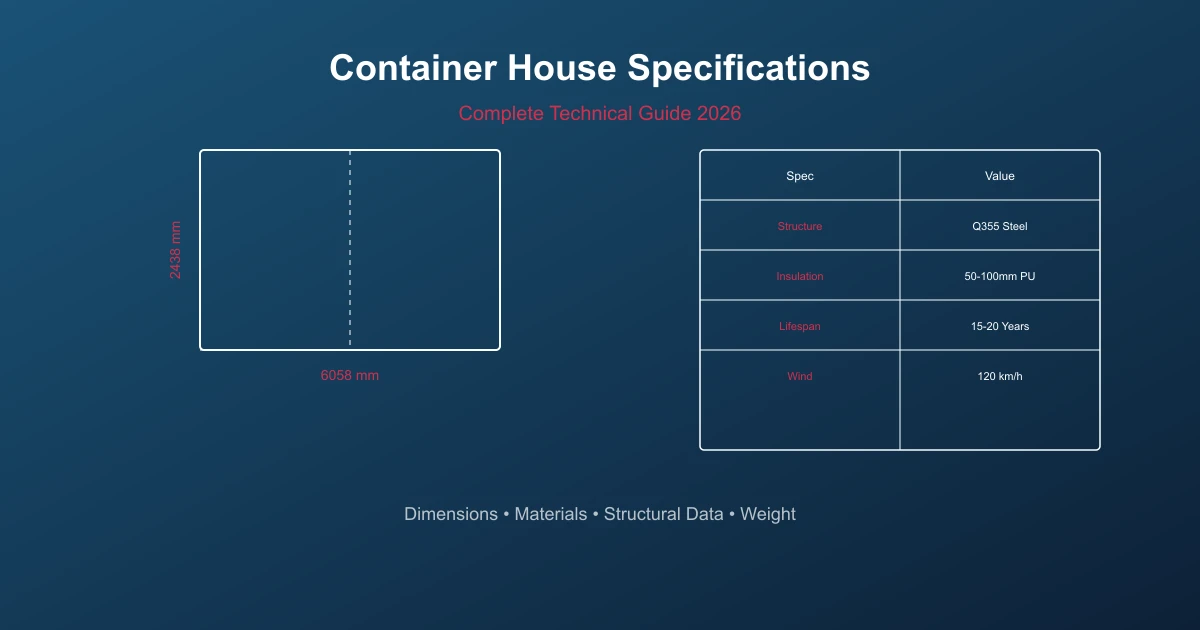
| Single exam room | 20ft (~14.8 m²) | Primary care, consultation, triage |
| Two-room unit | 20ft / 40ft | Exam + treatment, or exam + dispensary |
| Multi-room suite | 40ft (~29.7 m²) or two units | Triage + exam + lab + pharmacy |
| Vaccination / screening unit | 20ft or 40ft | High-throughput public health, multiple stations |
| Isolation / infection-control pod | 20ft or 40ft | Separated care with negative-pressure ventilation |
| Laboratory unit | 20ft or 40ft | Sample processing, point-of-care testing |
| Health campus | 3–6 units | Full outreach clinic with waiting, admin and stores |
Clinical Requirements
These are the specifications that separate a clinical unit from a general container fit-out:
- Power with backup. Medical equipment cannot tolerate supply interruption. Specify a dedicated clinical supply with a generator or battery/UPS backup, surge protection, and clearly labelled clinical circuits. Where the grid is unreliable, size solar plus battery for continuous operation.
- Ventilation and air changes. General clinical spaces typically need 6–12 air changes per hour (ACH) of filtered air. Isolation rooms require 12+ ACH with negative pressure relative to adjacent spaces, and exhaust must be positioned away from intakes. Specify HEPA filtration where infection control demands it.
- Medical gas. Oxygen, medical air and vacuum can be plumbed to a manifold or cylinder store, with the correct regulators, alarms and segregation. Gas systems must be installed and certified by a competent specialist.
- Water and waste. Clinical handwash basins, a clean utility area, and safe handling of sharps and clinical waste. Confirm whether waste water ties into a sewer, septic system or holding tank.
- Infection control surfaces. Non-porous, wipe-down walls and floors, coved junctions, and minimal seams make decontamination practical.
- Connectivity. Reliable internet for electronic records and telehealth, plus structured cabling for diagnostic equipment.
Layout Planning
A small footprint makes patient flow critical. Plan:
- Clean and dirty separation — a one-way flow from clean stores to patient areas to waste, so contaminated items never pass through clean zones.
- Waiting and access — external waiting under a canopy avoids crowding the clinical space, with a step-free accessible entrance.
- Clinical handwash at the point of use, not only in a separate room.
- Accessible WC where public patients are treated.
- Staff and storage — a small staff area and secure pharmaceutical store.
- Future expansion — design the services spine so additional units can plug in without re-trenching.
Compliance and Accreditation
- Health authority standards for the intended level of care — the requirements rise sharply from primary care to procedural or surgical use.
- Fire safety — protected escape, fire separation and emergency lighting.
- Electrical and plumbing — licensed installation with certification, plus backup power testing.
- Medical gas and ventilation — certified installation and commissioning, including pressure and airflow verification.
- Infection prevention and control — documented cleaning, waste and sharps procedures.
- Accessibility — step-free access and accessible sanitary provision.
Full operating theatres generally require a higher-spec build and dedicated accreditation than a container can economically provide; minor procedures, exam, vaccination, screening and laboratory use are the sweet spot.
Deployment Models
- Disaster and emergency response — pre-kitted units held ready and shipped to site with power and water self-sufficiency.
- Rural and remote outreach — permanent units with solar plus battery and water storage for sites with no reliable services.
- Urban surge capacity — extra exam or screening rooms installed beside an existing hospital during peaks.
- Occupational and camp health — clinics for construction, mining and refugee camps, sized to workforce numbers.
Cost and Timeline
| Configuration | Indicative cost (fitted) | Typical timeline |
|---|---|---|
| Single 20ft exam room | ~$12,000–25,000 | 4–8 weeks |
| 40ft two-room / treatment unit | ~$25,000–45,000 | 6–10 weeks |
| Multi-room suite (2 units) | ~$40,000–80,000 | 8–14 weeks |
| Isolation pod with negative pressure | ~$30,000–60,000 | 8–14 weeks |
| Laboratory unit | ~$35,000–80,000 | 8–16 weeks |
| Conventional clinic build (comparison) | Several times higher | 12–24 months |
Costs depend heavily on medical gas, ventilation specification, backup power and destination. Always confirm which clinical systems are included and which the buyer must supply.
Checklist Before You Order
- Define the clinical services and the level of care — this drives every other decision.
- Specify air changes, filtration and pressure relationships for each room.
- Confirm power capacity and backup for the equipment list.
- Decide medical gas scope and who installs and certifies it.
- Plan water supply and clinical waste handling.
- Confirm fire, accessibility and health-authority requirements with the regulator.
- Agree commissioning and staff training on handover, not just delivery.
FAQ
Can a container clinic have medical gas?
Yes. Oxygen, medical air and vacuum can be plumbed to a manifold or cylinder store with the correct regulators, alarms and segregation. Installation and commissioning must be done and certified by a competent medical-gas specialist.
Is a container clinic suitable for surgery?
For minor procedures in a well-fitted unit, generally yes, subject to local accreditation. Full operating theatres need higher-spec ventilation, air changes, gas systems and accreditation than a standard container fit-out economically provides.
How fast can one be deployed?
A pre-fitted unit can be sited and commissioned in days to a few weeks, compared with several months for a traditional clinic. The constraint is usually clinical commissioning — ventilation testing, gas certification and staff readiness — not the container itself.
Does it need a foundation?
A level, drained pad or piers are enough for most units. For a permanent site, or where stacking is involved, a designed foundation anchored for local wind and seismic loads is recommended.
How many patients can one unit serve?
A single 20ft exam room typically supports 20–40 consultations per day depending on service and staffing. Vaccination and screening units with multiple stations can process considerably more through a one-way flow.
Can a container clinic run off-grid?
Yes, with solar plus battery and water storage. This is common for rural and emergency deployments. Size the system against the actual equipment load, including ventilation and any refrigeration, and keep a backup for critical equipment.
What ventilation does a container clinic need?
General clinical spaces typically require 6–12 air changes per hour with filtration. Isolation and infection-control rooms need 12+ ACH with negative pressure and safe exhaust positioning. Ventilation is one of the largest cost drivers, so specify it early.
Does a container clinic need special approval?
Yes. It must meet the destination health authority’s standards for the intended level of care, plus fire, electrical, plumbing and accessibility requirements. Engage the regulator before finalising the specification, because their requirements shape the build.