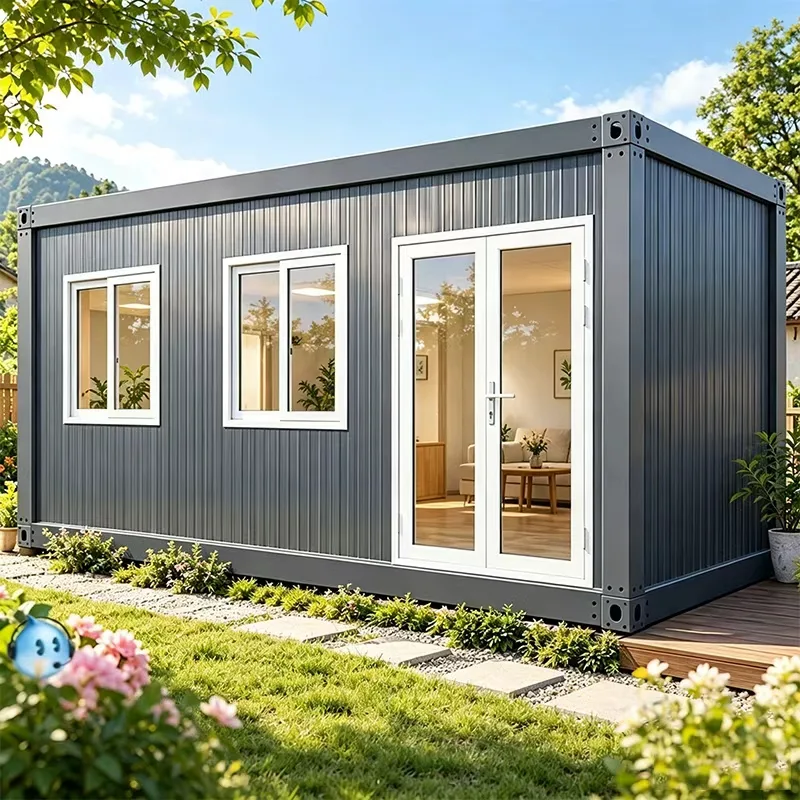
20ft Flat Pack Container Office | Container Office for Sale
20ft flat pack container office for sale. 5950x3000x2800mm, 50mm rock wool insulation, 2-4 hour assembly, galvanized steel frame. Factory direct price for site & prefab offices.
Based in Suzhou, China
Sustainable materials · No MOQ · Worldwide shipping
Key Features
Specifications
Factory in Suzhou, China
Designed with the planet in mind, all our products are committed to sustainable practices.
Product Description
3000 x 5950 x 2800 mm · 2.0mm Galvanized Steel Frame, 160x160mm Columns · 50mm Rock Wool Sandwich Panel (50kg/m³, 0.25mm steel both sides) · 15-20 Years · 2-4 Hours
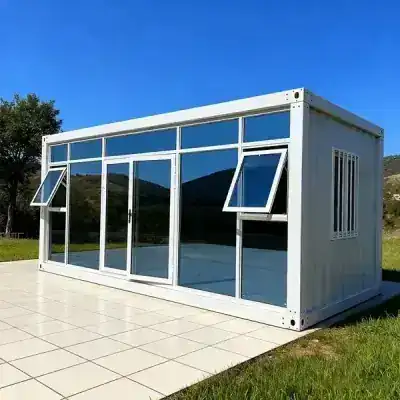
The 20ft Flat Pack Container Office is a purpose-built modular office unit developed from our flagship flat pack container house platform — same bolt-together steel structure, configured as a ready-to-work office from day one.
What is a Flat Pack Container Office?
Definition: A flat pack container office is a prefabricated, modular office building that ships flat-packed and assembles on-site in 2-4 hours. It combines a 2.0mm galvanized steel frame (160x160mm columns) with 50mm rock wool sandwich panel walls, delivering an insulated, fireproof and secure workspace. Also known as: flat pack office container, detachable container office, or portable modular office.
Product overview
This model is engineered for construction sites, mining camps and remote project offices that need a durable workspace fast. The fully bolted frame (top/bottom rails, 160x160mm galvanized columns, high-strength carriage bolts) is electrostatically powder-coated for 5-year color retention, while the 50kg/m³ rock wool wall panels provide A-grade fire performance — a key requirement for occupied office spaces.
Office layout
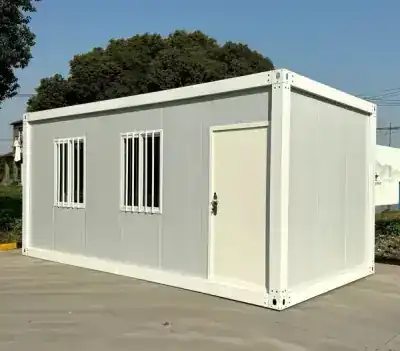
The standard unit offers approximately 17.8 m² of open office space (5950 x 3000 mm internal), with:
- 925x2030mm steel door with integrated frame and handle lock
- 925x1200mm PVC security window (3mm single glass, anti-theft bars)
- 18mm Mgo floor board ready for carpet, vinyl or direct use
- Complete electrical package: LED lighting, outlets and wiring
- Optional partitions for meeting rooms, interview rooms or storage
Technical specifications
| Component | Specification |
|---|---|
| Main frame | 2.0mm galvanized steel, 160mm profile, 3.0mm corner castings |
| Columns | 160x160mm galvanized, high-strength carriage bolts |
| Wall panels | 50mm rock wool sandwich panel, 50kg/m³, 0.25mm steel both sides |
| Floor joists | 50x100mm galvanized square tube, 1.1mm |
| Roof purlins | 50x50mm galvanized square tube, 1.5mm |
| Roof tile | 980 type color steel tile, 0.40mm |
| Ceiling tile | 980 type, 0.20mm |
| Insulation | 50mm glass wool ceiling insulation |
| Floor | 18mm Mgo board, 1147x2795mm |
| Door | 925x2030mm steel door with frame and handle lock |
| Window | 925x1200mm PVC window with security bars, 3mm glass |
Applications
- Construction site office: Project management and supervision offices
- Mining camp office: Remote administration units
- Meeting room: On-site client and team meeting space
- Classroom / Training room: Temporary education facilities
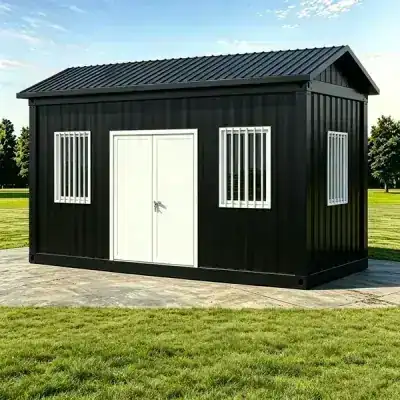
- Guard house: Entrance security posts
- Retail kiosk: Pop-up sales offices and showrooms
Why choose this office model
- No MOQ limit: Order from 1 unit to 10,000+
- Fast lead time: Daily output of 500 units
- 75% shipping savings: Flat-pack design cuts transport volume
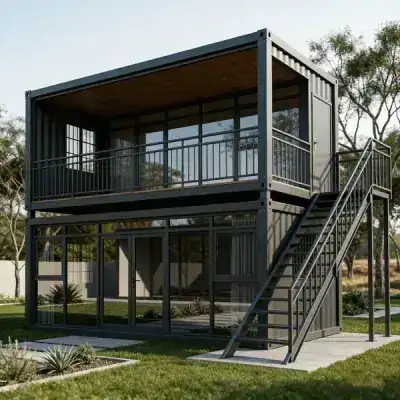
- Stackable up to 3 floors: Build multi-storey office blocks
- Global export: Shipped to Australia, Middle East, Southeast Asia, Africa
FAQ
What is a flat pack container office?
A flat pack container office is a prefabricated modular building that ships in flat-packed components and assembles on-site in 2-4 hours into a ready-to-use office. It uses a 2.0mm galvanized steel frame with 50mm rock wool sandwich panel walls, providing an insulated, fireproof 17.8 m² working space.
How much does a flat pack container office cost?
Pricing ranges from $850 to $2,600 depending on configuration, including the complete structure with walls, roof, floor, door, security window and electrical wiring. Partitioned layouts, plumbing and interior fit-outs add 15-30%.
How is it different from a converted shipping container office?
A purpose-built flat pack container office is lighter, cheaper to ship, better insulated (50mm rock wool vs. spray foam) and arrives with new electrical and finishes — rather than a used steel box requiring costly modification. Assembly requires no welding or cranes.
Can it be stacked or joined for larger offices?
Yes. Units stack up to 3 floors with structural reinforcement, or join side-by-side for open-plan layouts. Internal partitions and extra doors/windows are available on request.
What is the lead time and shipping cost?
Standard lead time is 7-15 days after deposit. Flat-pack shipping runs roughly $500-1,000 to Southeast Asia, $800-1,500 to Africa, and $1,500-2,500 to Europe per 40ft container (approx. 6-8 units per container).
Four Key Advantages
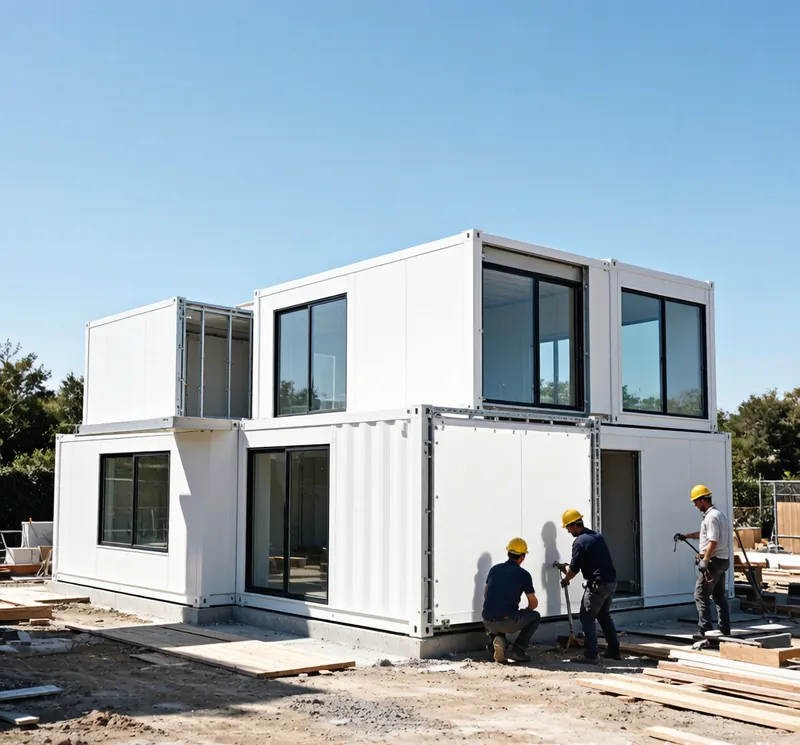
Fast Assembly
Pre-fabricated and modular design allows rapid on-site deployment. Most units can be assembled within 24-48 hours, minimizing labor costs and project timelines.
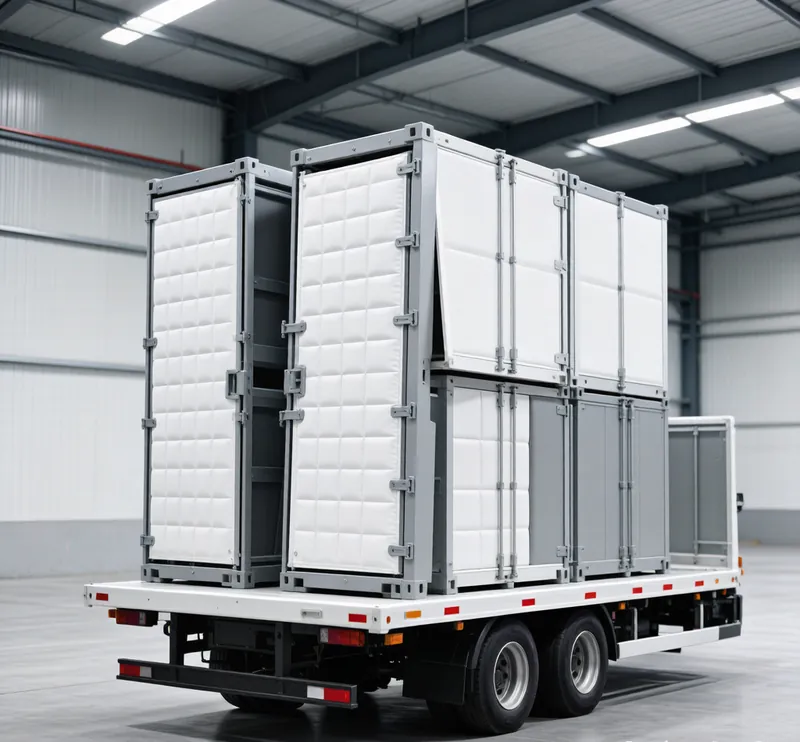
Cost-Effective Shipping
Optimized flat-pack design drastically reduces shipping volume. Multiple units can be loaded into a single container, saving up to 60% on international freight costs.
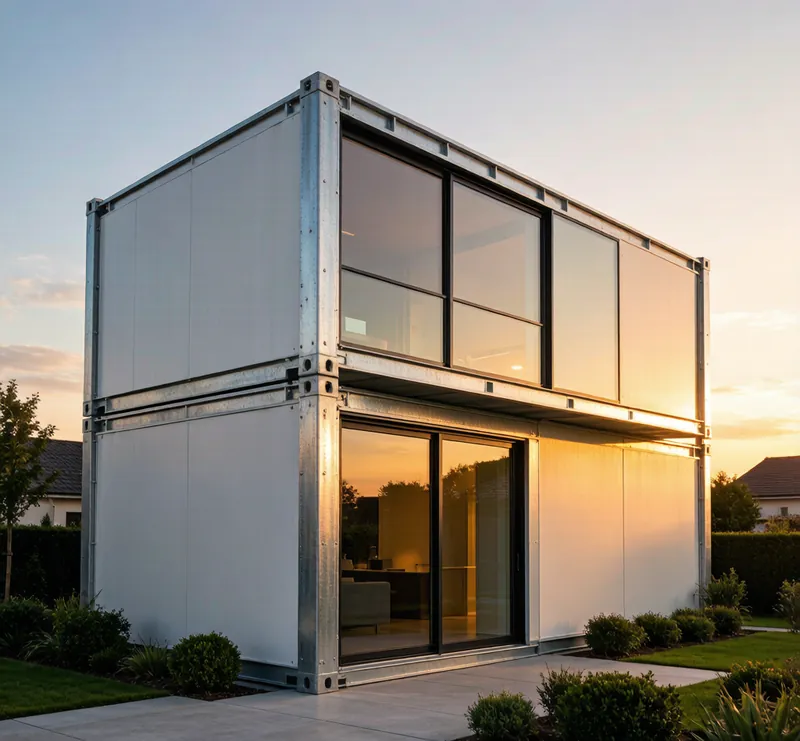
Built to Last
Corrosion-resistant galvanized steel frame with premium insulation. Engineered to withstand extreme weather, from scorching deserts to freezing mountains.
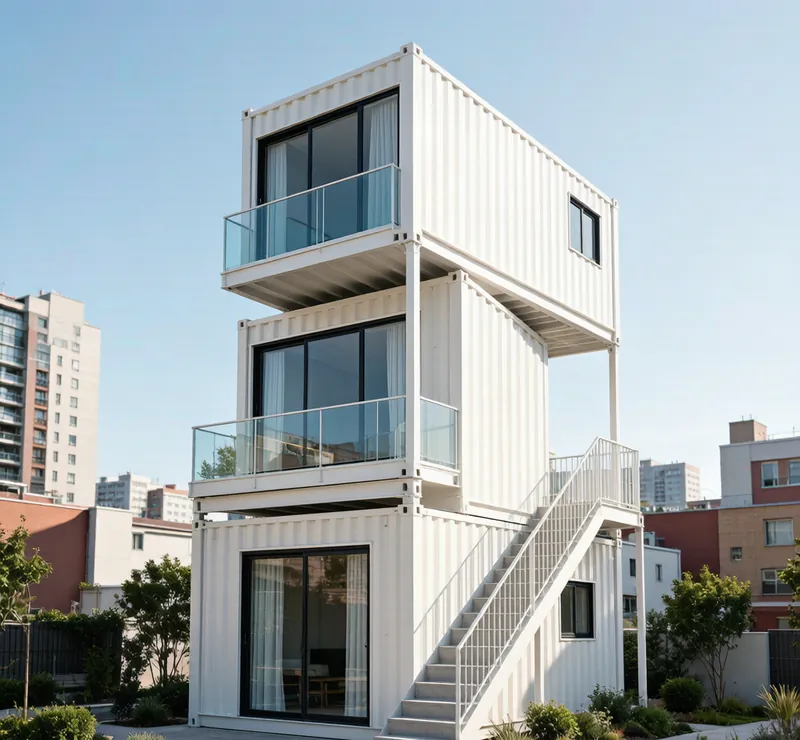
Stackable Design
Up to 3 stories with structural integrity. Modular connection system enables flexible expansion as your needs grow over time.
Full Specifications
| Specification | Detail |
|---|---|
| Product Name | 20ft Flat Pack Container Office | Container Office for Sale |
| Dimensions | 3000 x 5950 x 2800 mm |
| Layout | 1 Open office area |
| Structure | 2.0mm Galvanized Steel Frame, 160x160mm Columns |
| Wall Material | 50mm Rock Wool Sandwich Panel (50kg/m³, 0.25mm steel both sides) |
| Floor | 18mm Magnesium Oxide (Mgo) Board |
| Door Type | 925x2030mm Steel Door with Handle Lock |
| Windows | 925x1200mm PVC Window with Security Bars, 3mm Single Glass |
| Electrical | Light Switch, LED Light, Electrical Outlet, Wiring |
| Service Life | 15-20 Years |
| Installation Time | 2-4 Hours |
| Applications | Site Office, Meeting Room, Worker Camp Office, Classroom, Guard House, Retail Kiosk |
Request a Quote
Fill out the form and our team will get back to you within 24 hours.