Site Guard House and Gatehouse Cabin
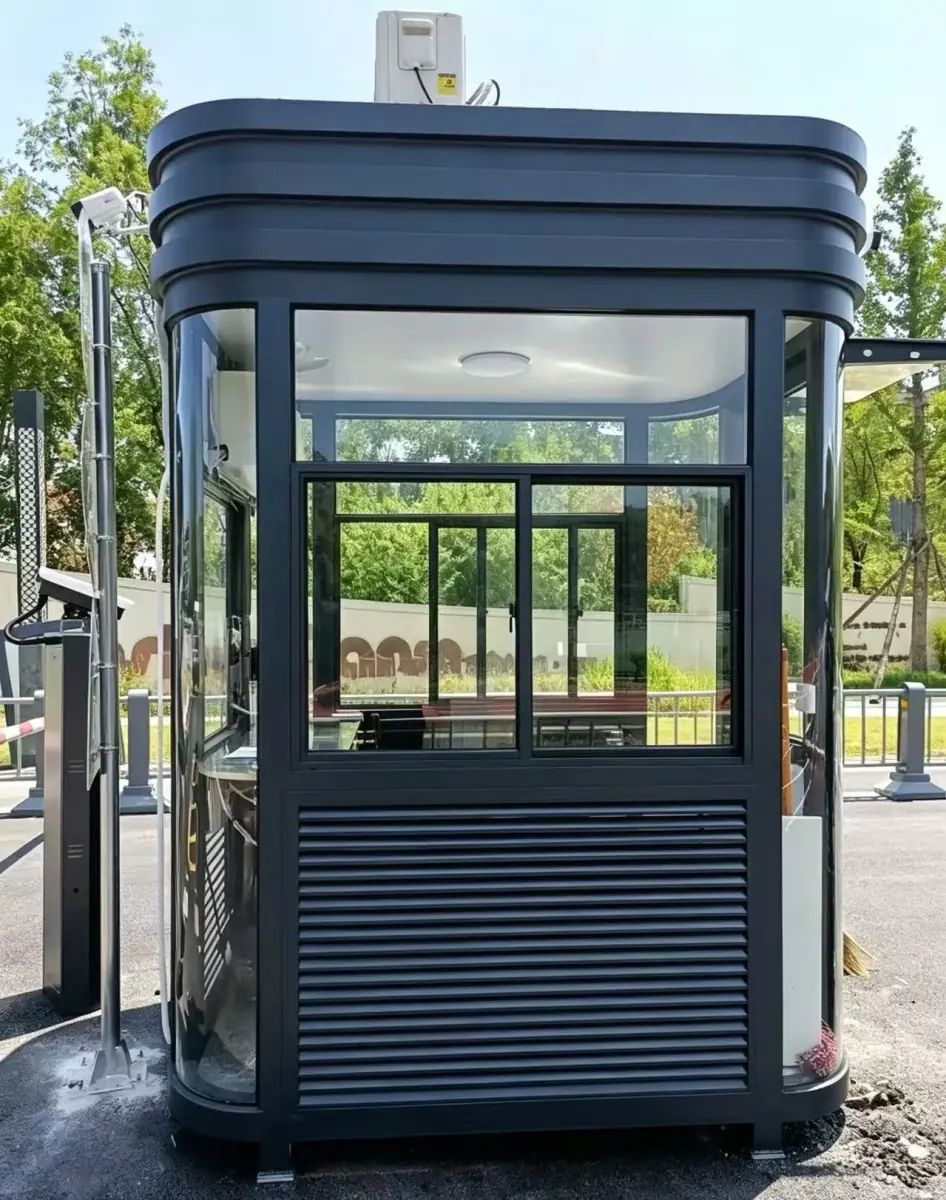
Prefab site guard house and gatehouse cabin with panoramic glazing and built-in worktop. Compact steel structure ready for access control.
Based in Suzhou, China
Sustainable materials · No MOQ · Worldwide shipping
Key Features
Specifications
Factory in Suzhou, China
Designed with the planet in mind, all our products are committed to sustainable practices.
Product Description
1500-2000 x 2000-3000 x 2800 mm (customisable) · Curved steel structure with panoramic glazing and sliding window · Insulated composite panel with ventilated louvre base · 15-20 Years · 1-2 Hours on prepared base
A guard house is the smallest building on a project and the first one every visitor sees. Our site guard house and gatehouse cabin is a complete, factory-finished security position that lifts into place in one piece — no on-site assembly, no site-built hut.
What is a prefab guard house?
Definition: A compact, fully assembled security cabin with panoramic glazing, built-in worktop and pre-wired electrical fittings, placed at a site entrance or access control point. Also known as: gatehouse cabin, security booth, guard cabin, access control booth.
Product overview
The structure is a curved steel shell, which gives the guard an unobstructed 270-degree view of the gate, the approach road and the loading area — something a rectangular site hut cannot provide. The glazed section includes a sliding opening panel for handing over documents and passes without leaving the cabin.
Inside, a built-in worktop provides space for a log book, access cards, a monitor and a control panel. The floor includes a raised void so that barrier and camera cabling can be routed under the cabin rather than across the entrance.
Equipment provision
| Provision | Detail |
|---|---|
| Access barrier | Cable route and controller mounting position |
| Card reader / intercom | Conduit and mounting point at the window line |
| CCTV | Bracket mountings for cameras and interior monitor |
| Air conditioning | Wall-mounted unit position with drainage route |
| Power | Pre-wired 220V/110V distribution board |
| Lighting | Interior LED and exterior task light |
Finishes and sizes
Standard units run from 1500 x 2000 mm to 2000 x 3000 mm, all 2800 mm high, with custom sizes available. External finish can be matched to the rest of the camp or the client’s corporate colours — a common requirement on residential and industrial park gates where the cabin is a visible part of the entrance.
Applications
Site entrances, residential gates, industrial parks, toll booths, access control points and car parks.
Complete the camp
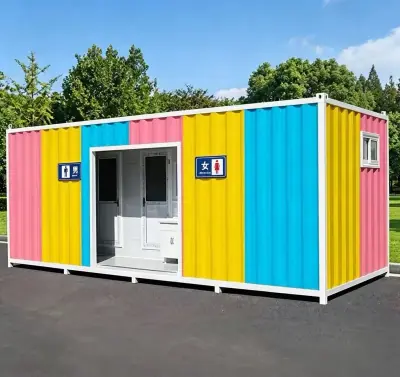
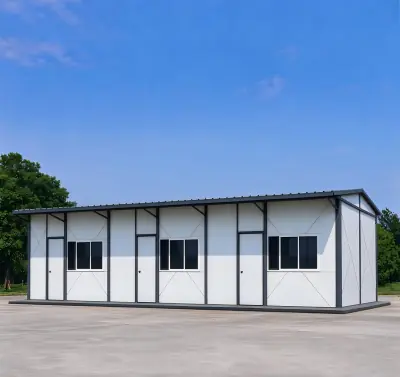
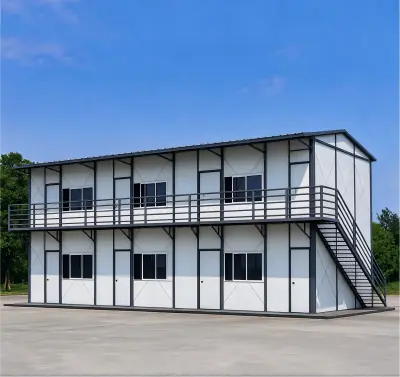
Guard houses are normally ordered alongside our K-type dormitories and ablution containers, all from the same camp and utility range. Colours and finishes match across the camp and everything ships in one consignment. Send us your gate layout and the equipment you plan to install and we will confirm the cabin size and mounting positions.
Four Key Advantages
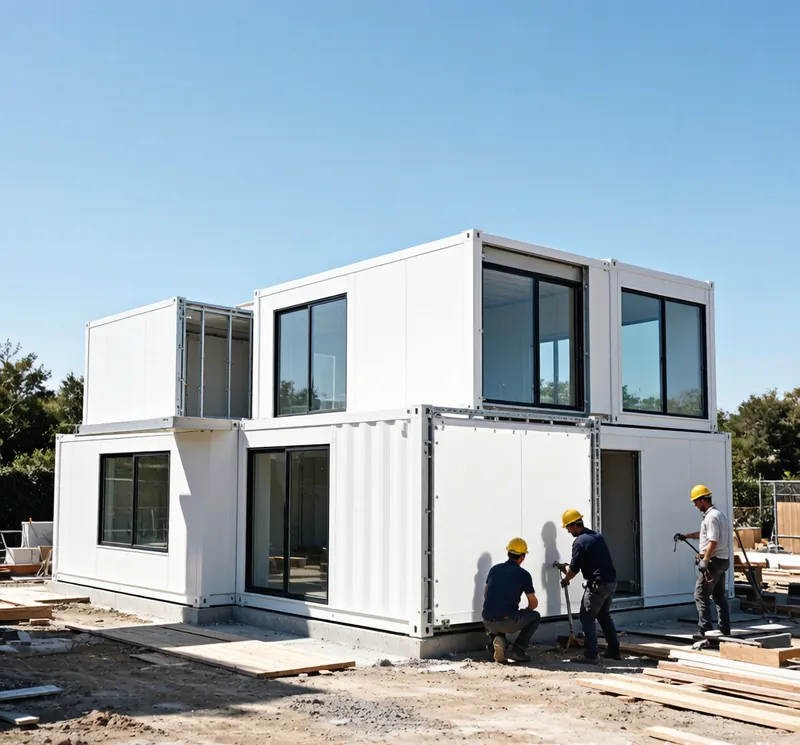
Fast Assembly
Pre-fabricated and modular design allows rapid on-site deployment. Most units can be assembled within 24-48 hours, minimizing labor costs and project timelines.
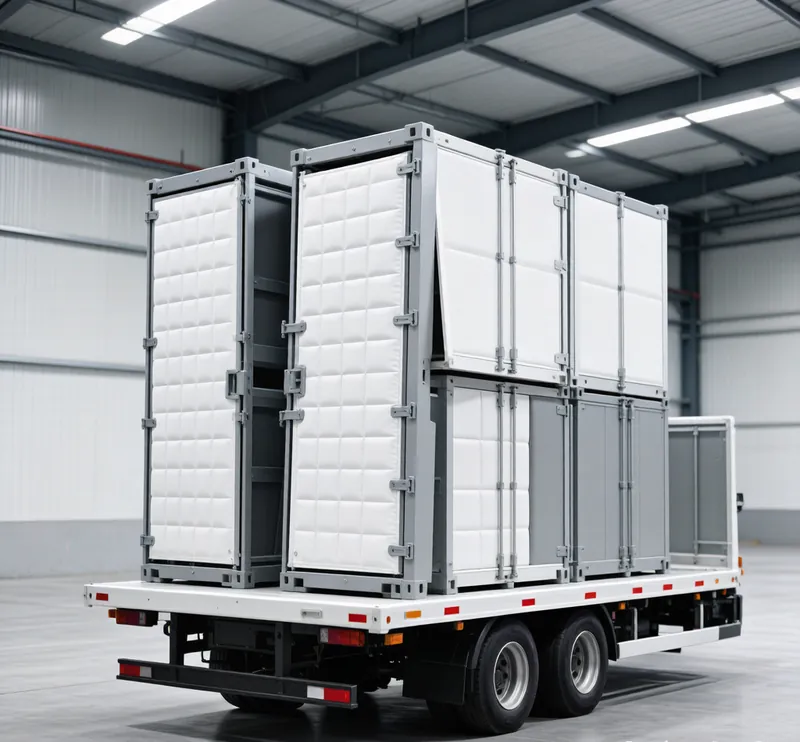
Cost-Effective Shipping
Optimized flat-pack design drastically reduces shipping volume. Multiple units can be loaded into a single container, saving up to 60% on international freight costs.
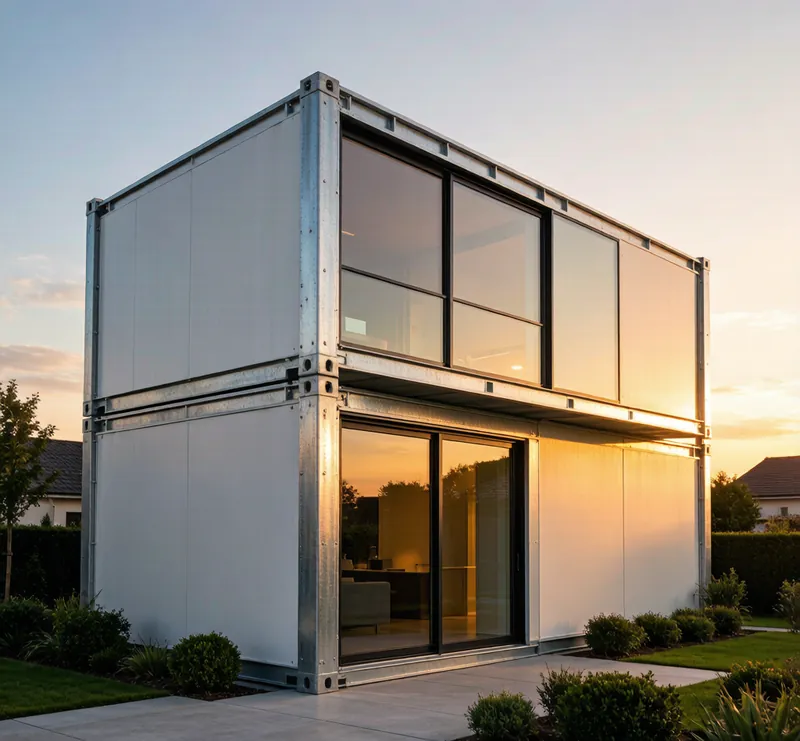
Built to Last
Corrosion-resistant galvanized steel frame with premium insulation. Engineered to withstand extreme weather, from scorching deserts to freezing mountains.
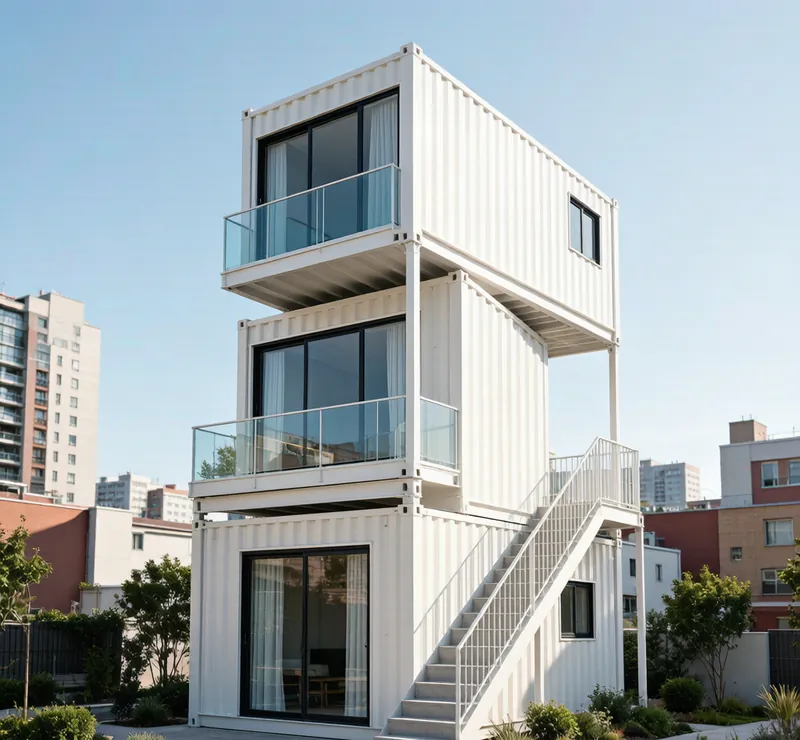
Stackable Design
Up to 3 stories with structural integrity. Modular connection system enables flexible expansion as your needs grow over time.
Full Specifications
| Specification | Detail |
|---|---|
| Product Name | Site Guard House and Gatehouse Cabin |
| Dimensions | 1500-2000 x 2000-3000 x 2800 mm (customisable) |
| Layout | Single guard position with built-in worktop and equipment space |
| Structure | Curved steel structure with panoramic glazing and sliding window |
| Wall Material | Insulated composite panel with ventilated louvre base |
| Floor | Anti-slip floor with raised equipment void |
| Door Type | Steel security door with lock |
| Windows | Panoramic glazing with sliding opening section |
| Electrical | Pre-wired 220V/110V, LED Light, Socket, Switch, Air-conditioning provision |
| Service Life | 15-20 Years |
| Installation Time | 1-2 Hours on prepared base |
| Applications | Site Entrance, Residential Gate, Industrial Park, Toll Booth, Access Control Point, Car Park |
Request a Quote
Fill out the form and our team will get back to you within 24 hours.