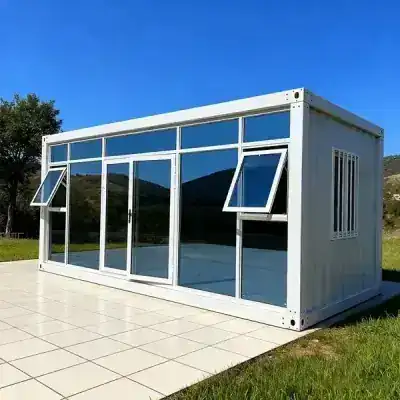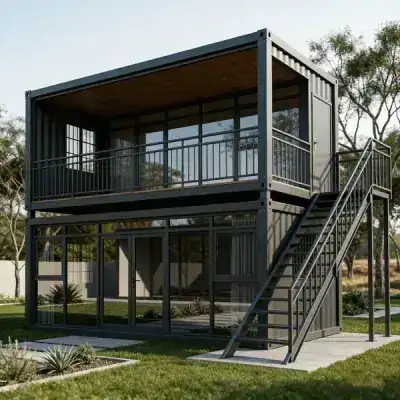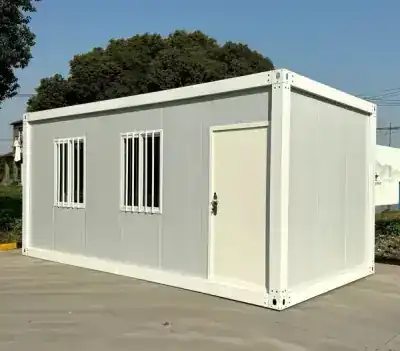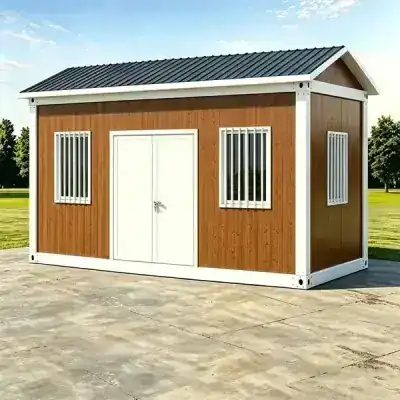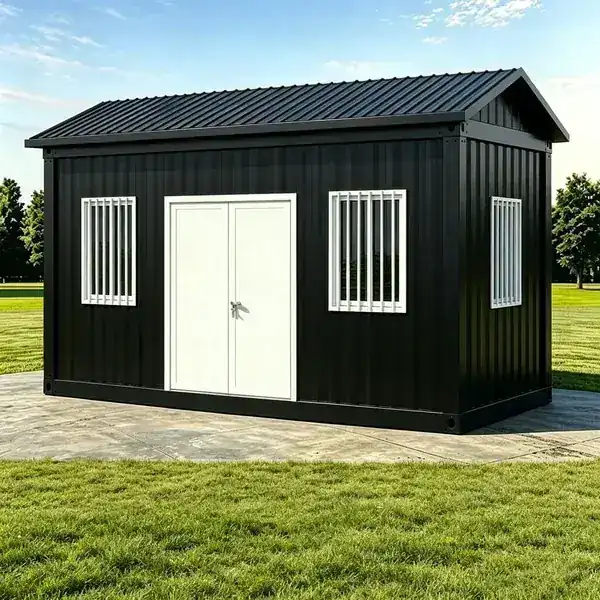
20ft Black Gable Roof Container House | $1,500 Modern Design
20ft black gable roof container house. Galvanized steel frame, pitched roof for weather resistance. $1,500 factory price. Modern design for living, glamping, homestay.
Based in Suzhou, China
Sustainable materials · No MOQ · Worldwide shipping
Key Features
Specifications
Factory in Suzhou, China
Designed with the planet in mind, all our products are committed to sustainable practices.
Product Description
3000 x 5950 x 2900 mm (with gable roof) · Galvanized Steel Frame + Gable Roof · EPS / Rock Wool / PU Sandwich Panel · 15-20 Years · 2-4 Hours
The 20ft Black Gable Roof Container House combines modern aesthetics with practical design. The gable (pitched) roof provides superior rain and snow drainage compared to flat roofs, making it ideal for varied climate conditions.
What is a Flat Pack Container House?
Definition: A flat pack container house is a modular, prefabricated building that ships in flat-packed components and assembles on-site in 2-4 hours. It uses a galvanized steel frame with sandwich panel walls, providing a durable, weather-resistant living space. Also known as: detachable container house, knock-down container house, or portable modular building.
Design highlights
The sleek black exterior with gable roof creates a contemporary look that stands out in any setting. The pitched roof also provides additional headroom and an air gap that enhances natural insulation.
Construction quality
Built with a galvanized steel frame and premium sandwich panel walls, this model offers excellent thermal insulation and soundproofing. The gable roof is engineered to withstand heavy rain, snow loads, and high winds.
FAQ
What is a gable roof container house?
A gable roof container house features a pitched (triangle-shaped) roof instead of a flat roof. This design provides better rain and snow drainage, increased headroom, and improved natural ventilation through the roof air gap.
How much does a 20ft black gable roof container house cost?
The 20ft black gable roof container house costs $1,500-2,500 from factory. Total project cost including shipping and installation is $2,500-4,500 depending on location.
Is the gable roof better than a flat roof?
Yes, for areas with heavy rain or snow. The pitched roof allows water and snow to slide off naturally, preventing pooling and potential leaks. It also provides better ventilation and more headroom.
What are the dimensions?
External dimensions: 6058 x 2438 x 3200 mm (L x W x H). The gable roof adds approximately 400mm to the height compared to flat roof models.
Can it withstand heavy snow?
Yes, the gable roof design is engineered to handle snow loads up to 150 kg/m². The pitched shape naturally sheds snow, reducing load on the structure.
What colors are available?
Standard color is black, but custom colors are available on request. Popular alternatives include white, gray, wood grain, and custom RAL colors.
Four Key Advantages
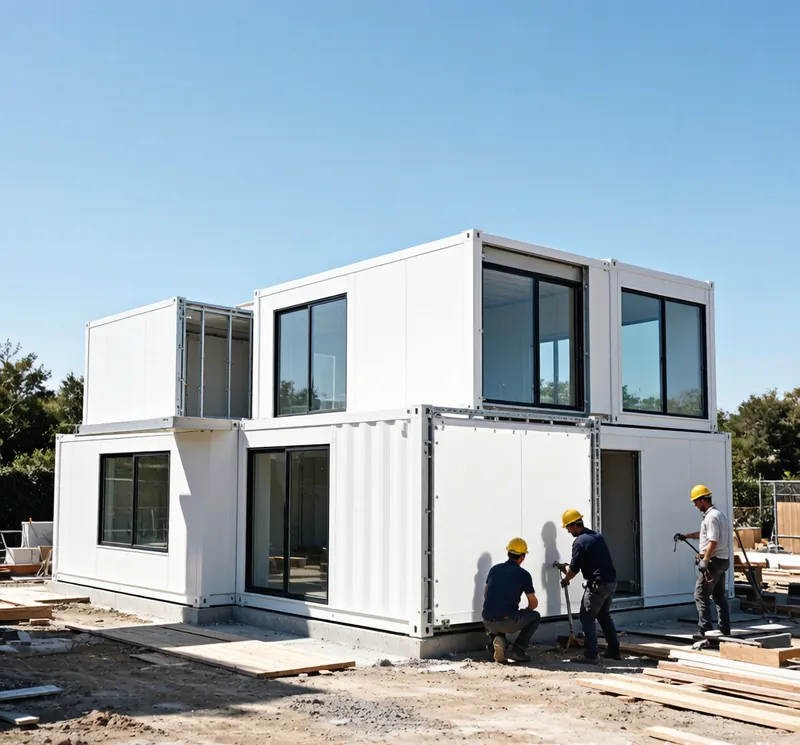
Fast Assembly
Pre-fabricated and modular design allows rapid on-site deployment. Most units can be assembled within 24-48 hours, minimizing labor costs and project timelines.
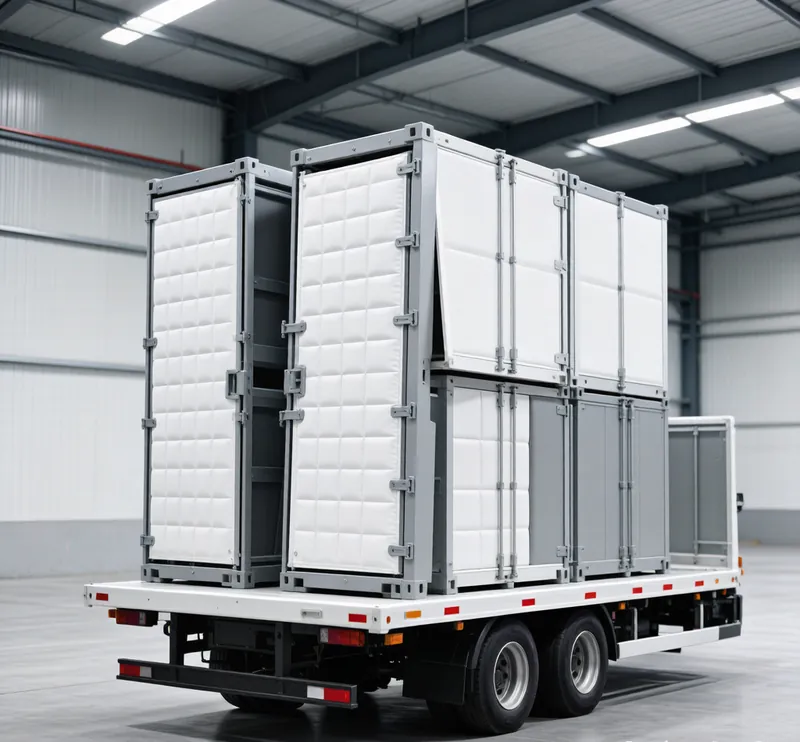
Cost-Effective Shipping
Optimized flat-pack design drastically reduces shipping volume. Multiple units can be loaded into a single container, saving up to 60% on international freight costs.
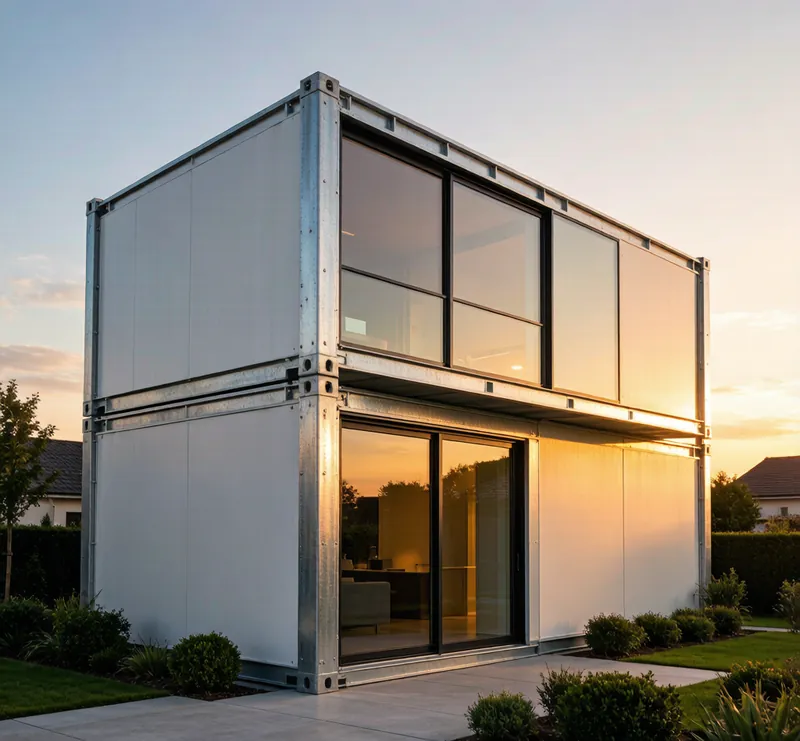
Built to Last
Corrosion-resistant galvanized steel frame with premium insulation. Engineered to withstand extreme weather, from scorching deserts to freezing mountains.
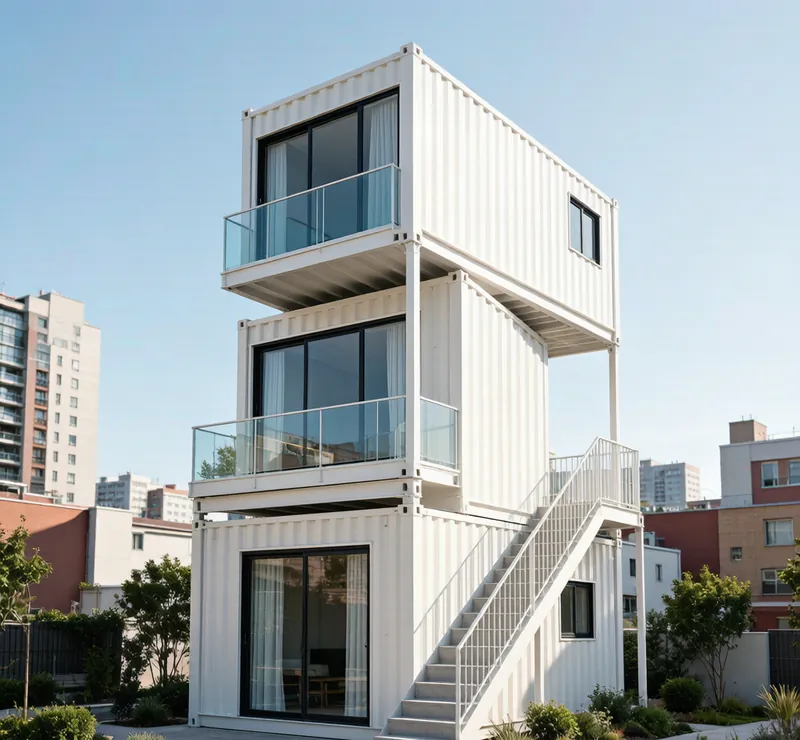
Stackable Design
Up to 3 stories with structural integrity. Modular connection system enables flexible expansion as your needs grow over time.
Full Specifications
| Specification | Detail |
|---|---|
| Product Name | 20ft Black Gable Roof Container House | $1,500 Modern Design |
| Dimensions | 3000 x 5950 x 2900 mm (with gable roof) |
| Layout | 1 Open living area |
| Structure | Galvanized Steel Frame + Gable Roof |
| Wall Material | EPS / Rock Wool / PU Sandwich Panel |
| Floor | Fiber Cement Board + PVC Flooring |
| Door Type | Steel Security Door |
| Windows | Aluminum Alloy Sliding Windows |
| Electrical | Light Switch, LED light, Electrical Outlet, Wiring |
| Service Life | 15-20 Years |
| Installation Time | 2-4 Hours |
| Weight | 1400kg |
| Applications | Living House, Office, Glamping, Homestay, Studio |
Request a Quote
Fill out the form and our team will get back to you within 24 hours.