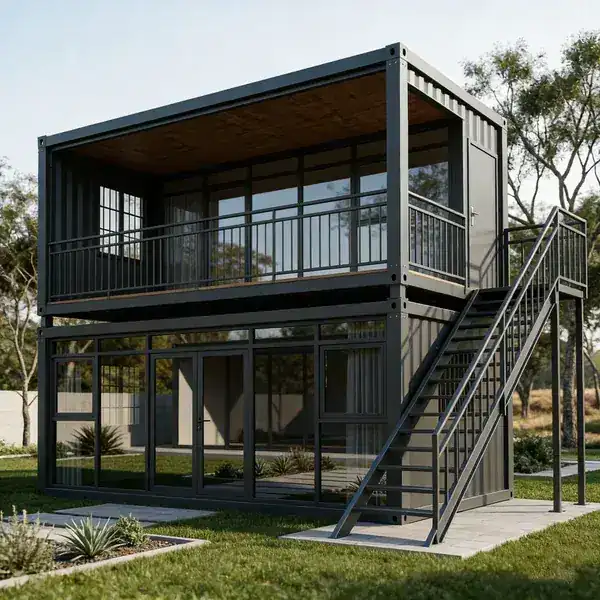
20ft Glass Curtain Wall Sunroom | FOB $4,800
Double-glazed glass curtain wall sunroom with terrace & panoramic views. Premium aluminum, 4-6 hr setup. From $4,800.
Price shown is FOB China — ocean freight, import duty, VAT and site installation are not included. Freight is quoted per container (6–8 flat pack units per 40HQ).
Based in Suzhou, China
Sustainable materials · No MOQ · Worldwide shipping
Factory in Suzhou, China
Designed with the planet in mind, all our products are committed to sustainable practices.
Product Description
3000 x 6000 x 2800 mm + Terrace · Galvanized Steel Frame + Glass Curtain Wall · Double Glazing Glass + Aluminum Frame · 15-20 Years · 4-6 Hours
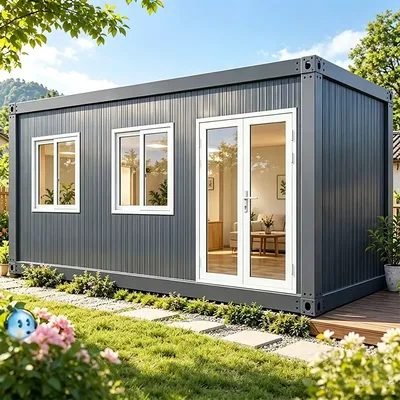
The 20ft Double Glazing Glass Curtain Wall Sunroom with Terrace is a premium container house featuring floor-to-ceiling double-glazed glass walls and an integrated outdoor terrace.
What is a Glass Curtain Wall Sunroom?
Definition: A glass curtain wall container house is a modular building featuring full-height glass panels that maximize natural light and provide panoramic views. It combines the structural strength of a steel frame with the aesthetic appeal of floor-to-ceiling windows, creating bright, modern living or commercial spaces.
Glass curtain wall
The double glazing glass curtain wall provides 270-degree panoramic views while maintaining excellent thermal and acoustic insulation. The aluminum frame is corrosion-resistant and engineered for structural integrity.
Integrated terrace
The attached terrace extends the living space outdoors, perfect for relaxing, entertaining, or enjoying scenic views. The terrace can be customized with railings, awnings, and decking options.
Premium applications
This model is designed for discerning customers who want to combine the efficiency of container construction with the aesthetics of a glass sunroom. Ideal for scenic homestays, glamping resorts, garden studios, and luxury vacation properties.
FAQ
What is a glass curtain wall sunroom with terrace?
This is a premium container house featuring floor-to-ceiling double-glazed glass walls with an integrated outdoor terrace. The terrace extends the living space outdoors, combining panoramic glass views with open-air relaxation. It includes railings and can be customized with awnings and decking.
How much does this sunroom with terrace cost?
The price starts at $4,800, with a typical range of $4,800 to $6,000 depending on terrace customization, glass upgrades, interior finishes, and order quantity. The terrace adds value compared to standard glass sunroom models.
How long does it take to assemble?
Assembly takes approximately 4 to 6 hours with a team of 3-4 workers. The terrace structure is pre-engineered and connects directly to the main container frame, simplifying the on-site installation process.
What is the lifespan of this model?
The service life is 15 to 20 years. The double-glazed glass, aluminum frame, and galvanized steel structure are all built for long-term durability. The terrace materials are weather-resistant and designed for outdoor exposure.
What are the dimensions?
The main structure measures 3000 x 6000 x 2800 mm (approximately 10 x 20 x 9 feet), with an additional attached terrace extending the total footprint. The layout includes one enclosed room plus the open terrace space.
Where can this sunroom be used?
This model is ideal for luxury homestays, glamping resorts, scenic vacation properties, garden retreats, and boutique hotels. The terrace makes it especially suited for locations with beautiful views, waterfronts, or mountain landscapes.
Is it suitable for year-round use?
Yes. The double-glazed glass curtain wall provides excellent thermal insulation for both hot and cold weather. The enclosed room remains comfortable in all seasons, while the terrace is best enjoyed in mild weather conditions.
How is it shipped?
The unit ships as a flat-pack kit weighing 1800 kg. Glass panels and terrace components are carefully packaged for safe transit. It can be delivered by truck, sea freight, or rail for international orders.
Four Key Advantages
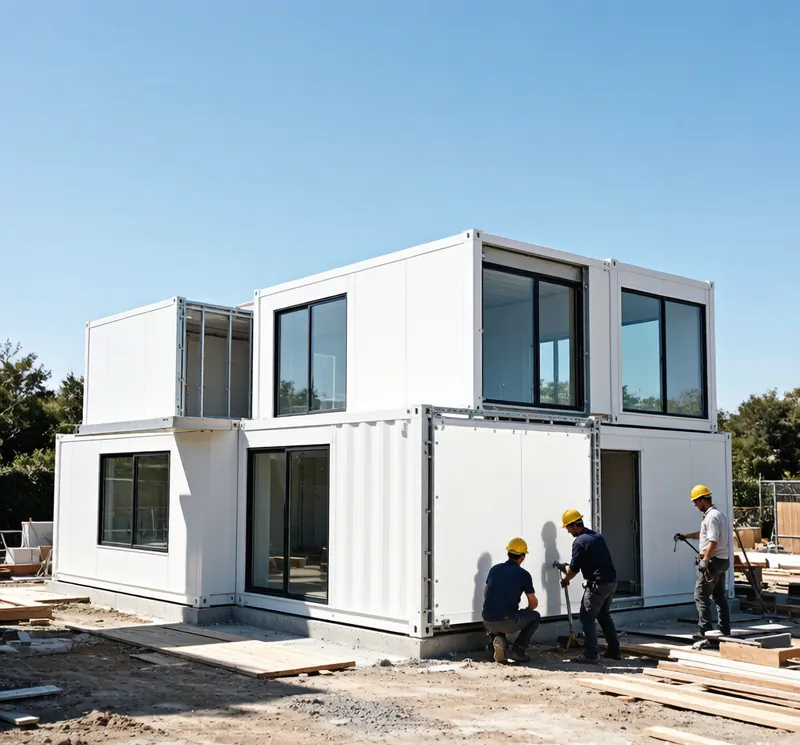
Fast Assembly
Pre-fabricated and modular design allows rapid on-site deployment: the shell assembles in 2-4 hours, and most units are fully deployed within 24-48 hours, minimizing labor costs and project timelines.
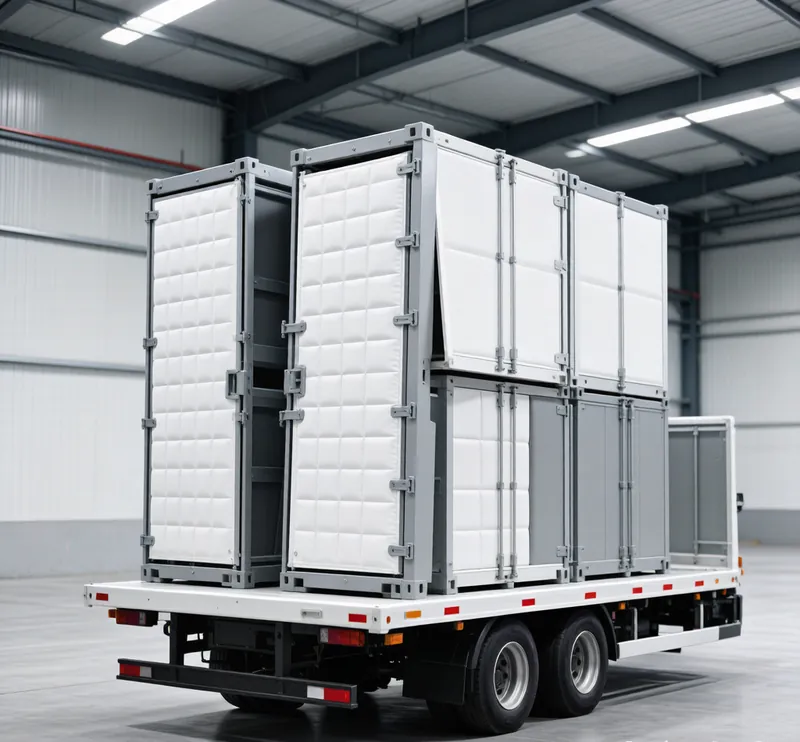
Cost-Effective Shipping
Optimized flat-pack design drastically reduces shipping volume. Multiple units can be loaded into a single container, saving up to 75% on international freight costs.
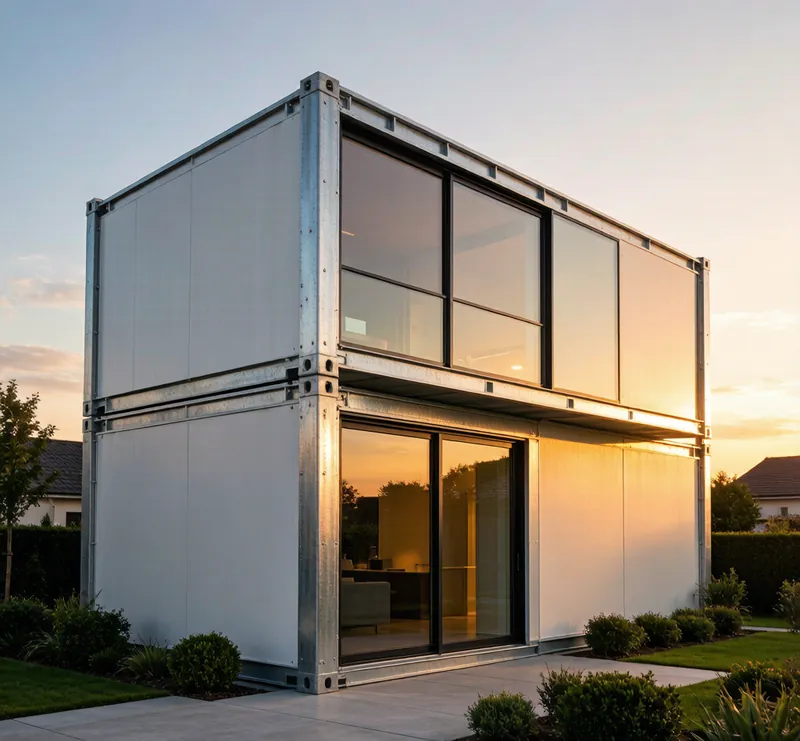
Built to Last
Corrosion-resistant galvanized steel frame with premium insulation. Engineered to withstand extreme weather, from scorching deserts to freezing mountains.
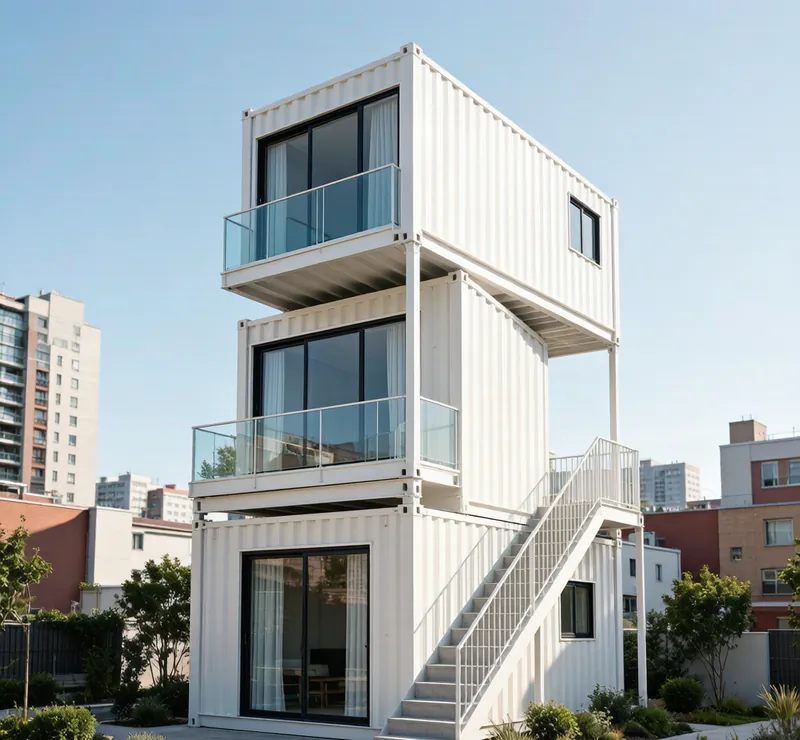
Stackable Design
Up to 3 stories with structural integrity. Modular connection system enables flexible expansion as your needs grow over time.
Full Specifications
| Specification | Detail |
|---|---|
| Product Name | 20ft Glass Curtain Wall Sunroom | FOB $4,800 |
| Dimensions | 3000 x 6000 x 2800 mm + Terrace |
| Layout | 1 Room + Open Terrace |
| Structure | Galvanized Steel Frame + Glass Curtain Wall |
| Wall Material | Double Glazing Glass + Aluminum Frame |
| Floor | Fiber Cement Board + PVC Flooring |
| Door Type | Glass Sliding Door |
| Windows | Double Glazing Glass Curtain Wall |
| Electrical | Light Switch, LED light, Electrical Outlet, Wiring |
| Service Life | 15-20 Years |
| Installation Time | 4-6 Hours |
| Weight | 1800kg |
| Applications | Sunroom, Living House, Homestay, Glamping, Office, Studio |
Technical Requirements
Standard configuration of the flat pack container house platform. Component options may vary by model.
20ft Glass Curtain Wall Sunroom | FOB $4,800 · 1 Room + Open Terrace · Double Glazing Glass + Aluminum Frame · Double Glazing Glass Curtain Wall
| Specification | Detail |
|---|---|
| Main Frame | 2.0mm galvanized steel strip beam (top & bottom frame height 160mm); 160×160mm galvanized column; 160×160mm corner casting, wall thickness 3.0mm; high-strength carriage bolts |
| Square Tube System | Floor purlins 50×100 & 20×20; roof purlins 50×50, 40×80 & 40×60; door frame column 20×40 — galvanized square tube, thickness 1.0–1.5mm |
| Surface Treatment | Electrostatic spray powder coating — no fading for 5 years |
| Pressing Plate Groove | Profiled section, thickness 1.0mm |
| Wall Panel | Type 950 (50 series) sandwich panel — 50mm rock wool 50kg/m³, 0.25mm color steel sheet on both sides |
| Steel Door | 925×2030mm steel door with integrated frame (lever handle lock), 0.4mm steel plate |
| Window | UPVC window with security grille, single glazing 3mm, 925×1200mm |
| Floor Board | 18mm glass-magnesium (MgO) board, 1147×2795mm |
| Roof Tile | Type 980 color steel roof tile, thickness 0.40mm |
| Ceiling Tile | Type 980 ceiling tile, thickness 0.20mm |
| Insulation | 50mm glass wool insulation |
| Interior Decoration | Color steel internal corner trims — 4 top corner trims, 4 wall corner trims |
| Auxiliary Materials | Includes all screws, structural adhesive, sealant, etc. |
Request a Quote
Fill out the form and our team will get back to you within 24 hours.
Engineering Reference
Full engineering specification, load tables and U-values for all four product types — read the Container House Technical Guide.
What this model costs delivered to your market
Includes ocean freight, duty and delivery. Excludes local taxes, foundation and site works.
| Market | Main port | Landed price (USD) |
|---|---|---|
| United States | Houston / Long Beach | $6,850–$8,100 |
| Australia | Sydney / Melbourne | $6,850–$8,100 |
| New Zealand | Auckland / Tauranga | $7,400–$8,700 |
| United Kingdom | Felixstowe / Southampton | $7,000–$8,250 |
| Ghana | Tema / Takoradi | $7,950–$9,400 |
| Sri Lanka | Colombo / Hambantota | $7,600–$9,000 |
| Malaysia | Port Klang / Penang | $5,900–$7,100 |
| Philippines | Manila / Cebu | $6,800–$8,100 |
| UAE | Jebel Ali | $6,250–$7,500 |
| Singapore | PSA Singapore | $5,700–$6,900 |
Indicative ranges — your quote breaks each line down by port, quantity and current freight rates.