K-Type Labor Camp House | Prefab Dormitory
K-type prefab labor camp house for worker dormitories. 3000x6000x2800mm, light steel frame, 50mm rock wool panels, A-grade fireproof, 4-6 hour assembly.
Based in Suzhou, China
Sustainable materials · No MOQ · Worldwide shipping
Key Features
Specifications
Factory in Suzhou, China
Designed with the planet in mind, all our products are committed to sustainable practices.
Product Description
3000 x 6000 x 2800 mm per room (multi-room linkable) · Light-gauge galvanized steel frame, pitched roof, X-bracing · 50mm Rock Wool / Glass-Magnesium Sandwich Panel, A-grade fireproof · 15-20 Years · 4-6 Hours
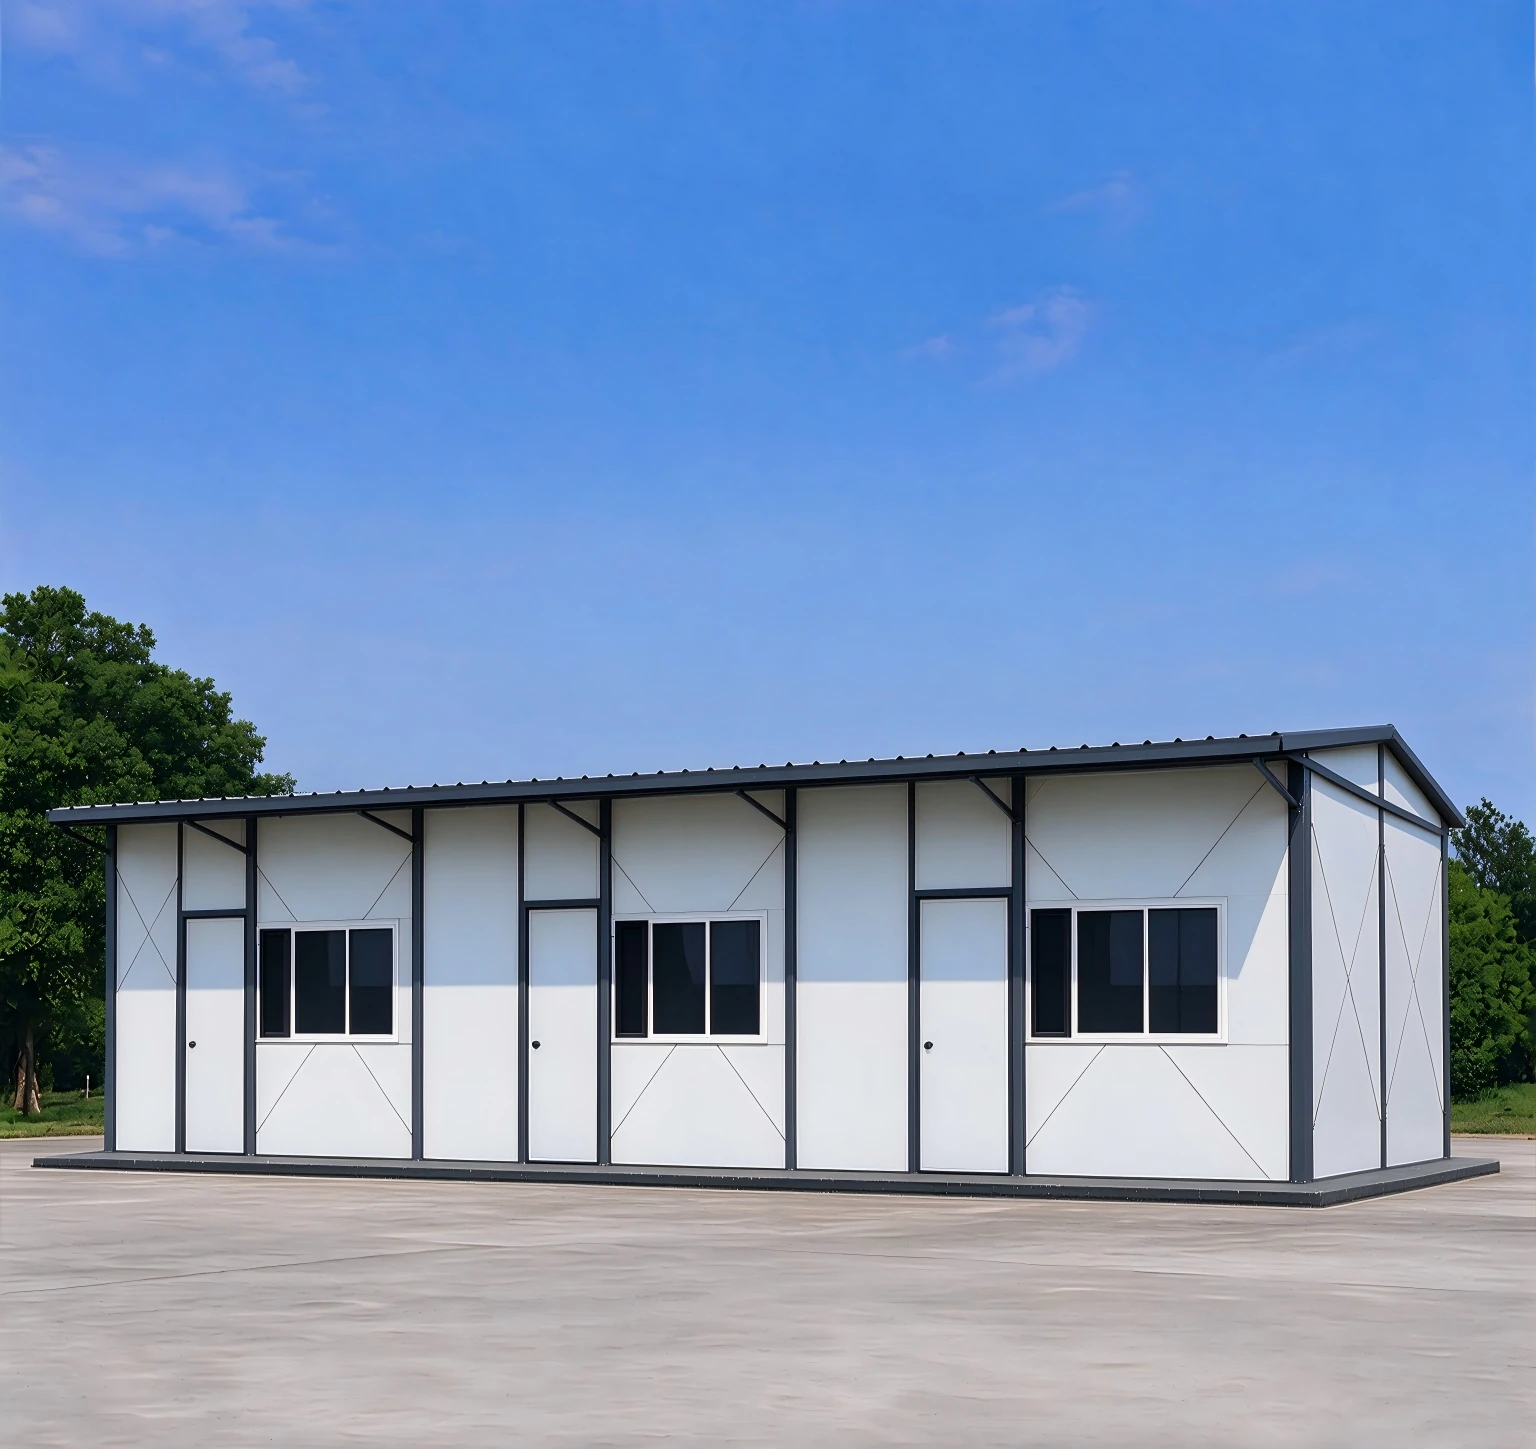
The K-Type Single-Story Labor Camp House is the workhorse of workforce accommodation — the most widely exported camp building type, and the one most often reordered. It is built from a light-gauge galvanized steel frame with a pitched roof and X-bracing, clad in rock wool sandwich panels, and shipped flat so that transport volume stays low.
What is a K-Type labor camp house?
Definition: A K-type labor camp house is a prefabricated single-story dormitory building with a light steel frame, pitched roof and sandwich panel walls, assembled on site with bolted connections. Also known as: prefab labor camp house, worker dormitory, K-house, site dormitory block.
Product overview
Each 3000 x 6000 x 2800 mm room is a complete dormitory module. The frame uses galvanized steel with X-bracing in the side walls, which is what gives the K-type its name and its resistance to wind and racking loads. Walls are 50mm rock wool sandwich panels (50 kg/m3) with 0.25mm steel facings on both sides, giving A-grade fire performance — a common contractual requirement on mining and oil and gas camps.
Floors are 18mm magnesium oxide board, which is moisture resistant and takes point loads from bunk beds without deformation. Windows are PVC sliding units with security bars, and doors are steel with a handle lock.
Berth layouts
The standard module is delivered as a shell, ready for bunk layout. Typical configurations:
| Layout | Beds | Typical use |
|---|---|---|
| 4-berth bunk | 4 | Standard worker dormitory |
| 6-berth bunk | 6 | High-density labour camp |
| 2-3 single beds | 2-3 | Supervisor or staff rooms |
| Open plan | — | Canteen, recreation, laundry, site office |
Rooms can be linked side by side along a shared walkway to form blocks of 10, 20 or 50 rooms, with the same frame and panel system used throughout so the camp reads as one building rather than a collection of huts.
Why it ships flat
Panels and frames nest tightly, so a 40ft container carries far more K-type rooms than assembled container houses. On projects where freight is a large share of the landed cost — remote mines, island sites, landlocked countries — this is usually the deciding factor between K-type and container-based accommodation.
Applications
- Construction site dormitories — fast accommodation that can follow the project
- Mining and oil and gas camps — high-density worker housing with A-grade fire compliance
- Disaster relief housing — rapid deployment where permanent buildings are not yet possible
- Project offices and canteens — the same module, fitted out differently
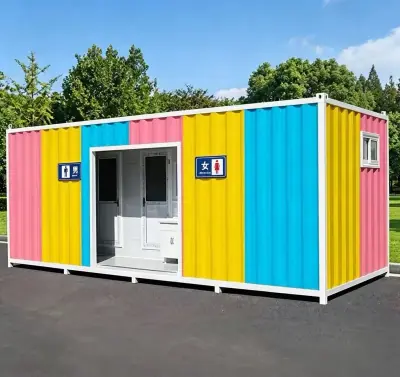
- Ablution and utility blocks — paired with our ablution containers to complete a camp
Build a complete camp
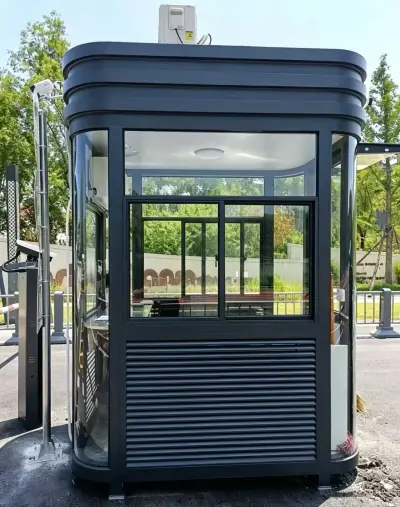
Because the dormitory, ablution container and guard house all belong to the same camp and utility range, colours and finishes can be matched across the whole site and everything ships in one consolidated consignment. Send us your headcount, site conditions and project duration and we will lay out the camp for you.
Four Key Advantages
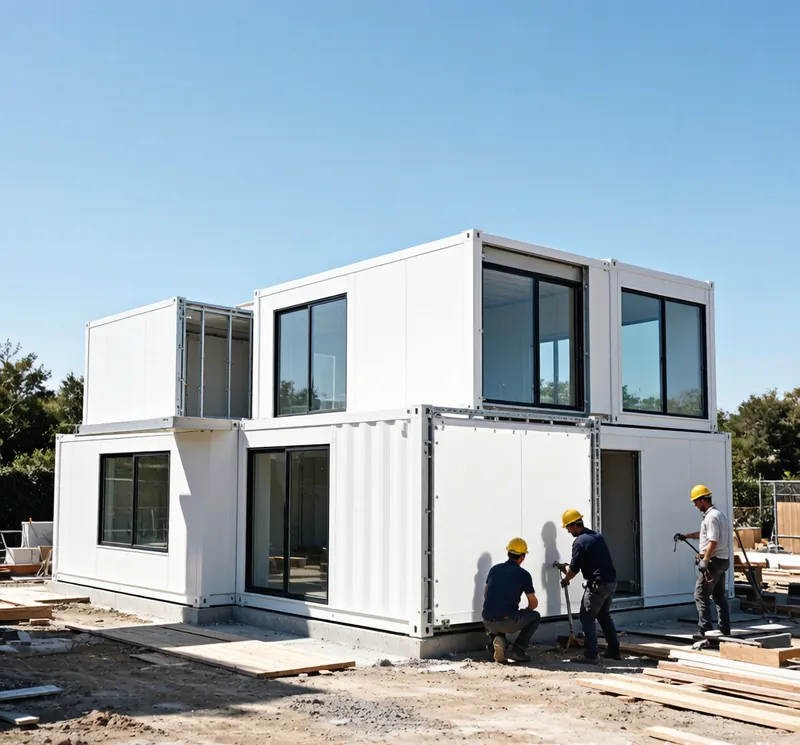
Fast Assembly
Pre-fabricated and modular design allows rapid on-site deployment. Most units can be assembled within 24-48 hours, minimizing labor costs and project timelines.
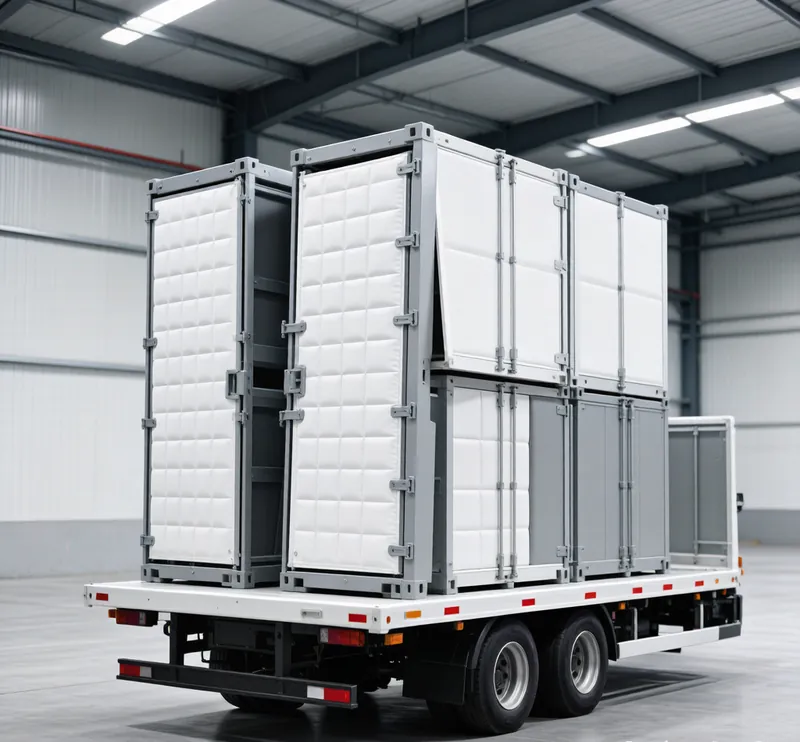
Cost-Effective Shipping
Optimized flat-pack design drastically reduces shipping volume. Multiple units can be loaded into a single container, saving up to 60% on international freight costs.
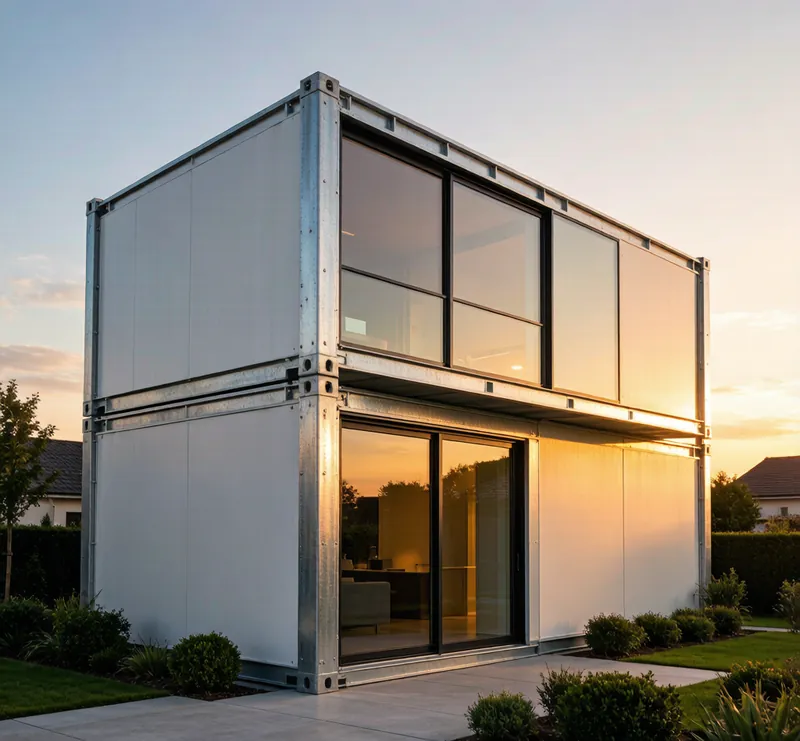
Built to Last
Corrosion-resistant galvanized steel frame with premium insulation. Engineered to withstand extreme weather, from scorching deserts to freezing mountains.
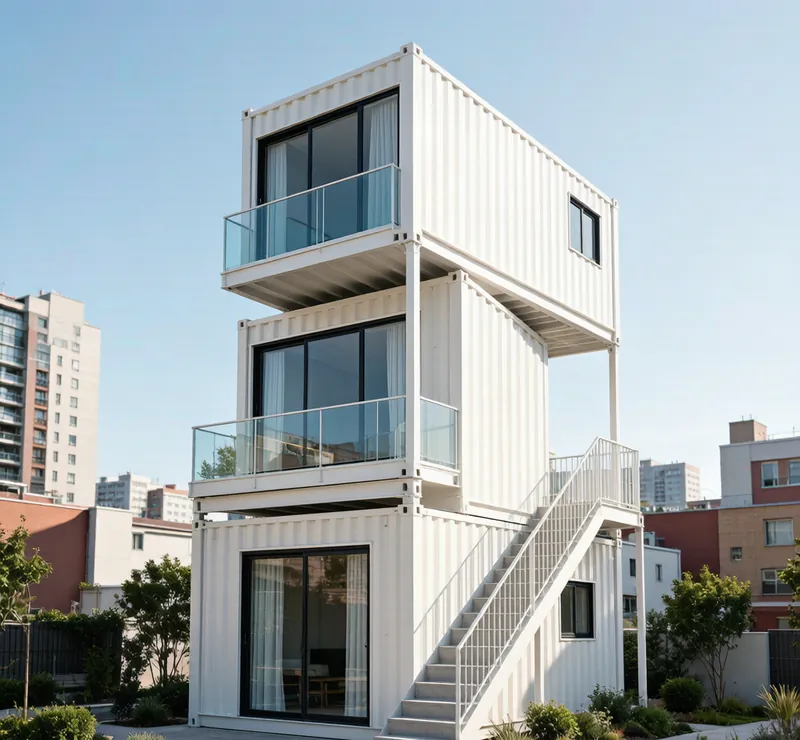
Stackable Design
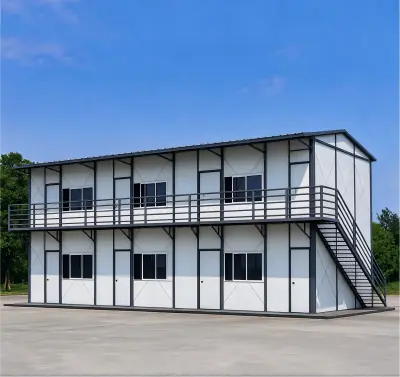
Up to 3 stories with structural integrity. Modular connection system enables flexible expansion as your needs grow over time.
Full Specifications
| Specification | Detail |
|---|---|
| Product Name | K-Type Labor Camp House | Prefab Dormitory |
| Dimensions | 3000 x 6000 x 2800 mm per room (multi-room linkable) |
| Layout | Single room standard; 4-6 berth bunk layout optional |
| Structure | Light-gauge galvanized steel frame, pitched roof, X-bracing |
| Wall Material | 50mm Rock Wool / Glass-Magnesium Sandwich Panel, A-grade fireproof |
| Floor | 18mm Magnesium Oxide (Mgo) Board |
| Door Type | 925x2030mm Steel Door with Handle Lock |
| Windows | PVC Sliding Window with Security Bars, 3mm Single Glass |
| Electrical | Pre-wired 220V/110V, LED Light, Socket, Switch |
| Service Life | 15-20 Years |
| Installation Time | 4-6 Hours |
| Applications | Labor Camp, Construction Site Dormitory, Mining Camp, Disaster Relief Housing, Project Office |
Request a Quote
Fill out the form and our team will get back to you within 24 hours.