Quick Answer: Where Do I Start With Container Home Design Ideas?
Start with how many containers you need, then pick a layout (single, side-by-side, stacked, or L-shape), then a facade style. Most first-time builders begin with one or two 40ft units and expand later. Below are 18 container home design ideas and the build tips that make them work.
18 Container House Design Ideas by Layout
One-Container Homes (studio to 1-bed)
- End-entry studio — door at one end, open living/sleeping at the other; cheapest, fastest build.
- Side-glazed cabin — full-length window wall for a light, modern feel.
- Container bungalow — single-storey layout with a wide front deck; reads as a relaxed dwelling, not a box.
- Home office pod — compact backyard studio for remote work.
- Container van conversion — a knocked-down unit fitted as a sleepout, office, or rental.
Two-Container Homes (1–2 bed)
- Parallel twins with a central courtyard — two units facing each other around a shared outdoor room.
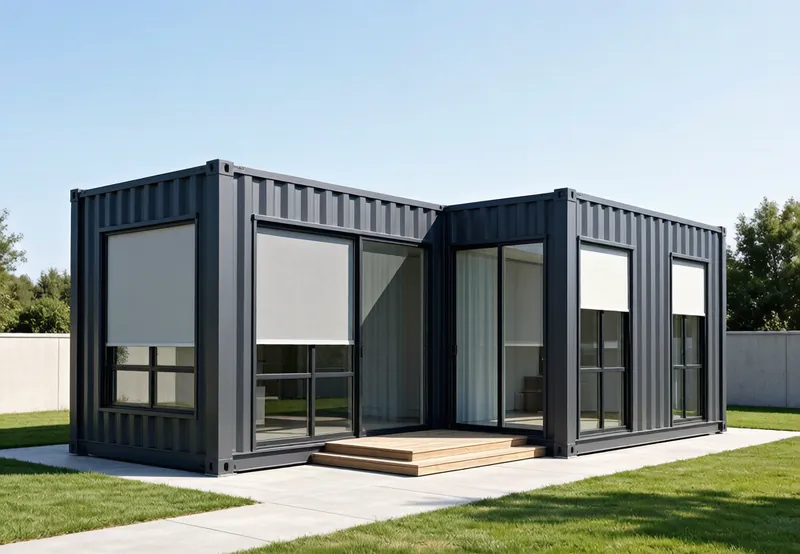
- Side-by-side with a glazed spine — units placed together, joined by a glass link.
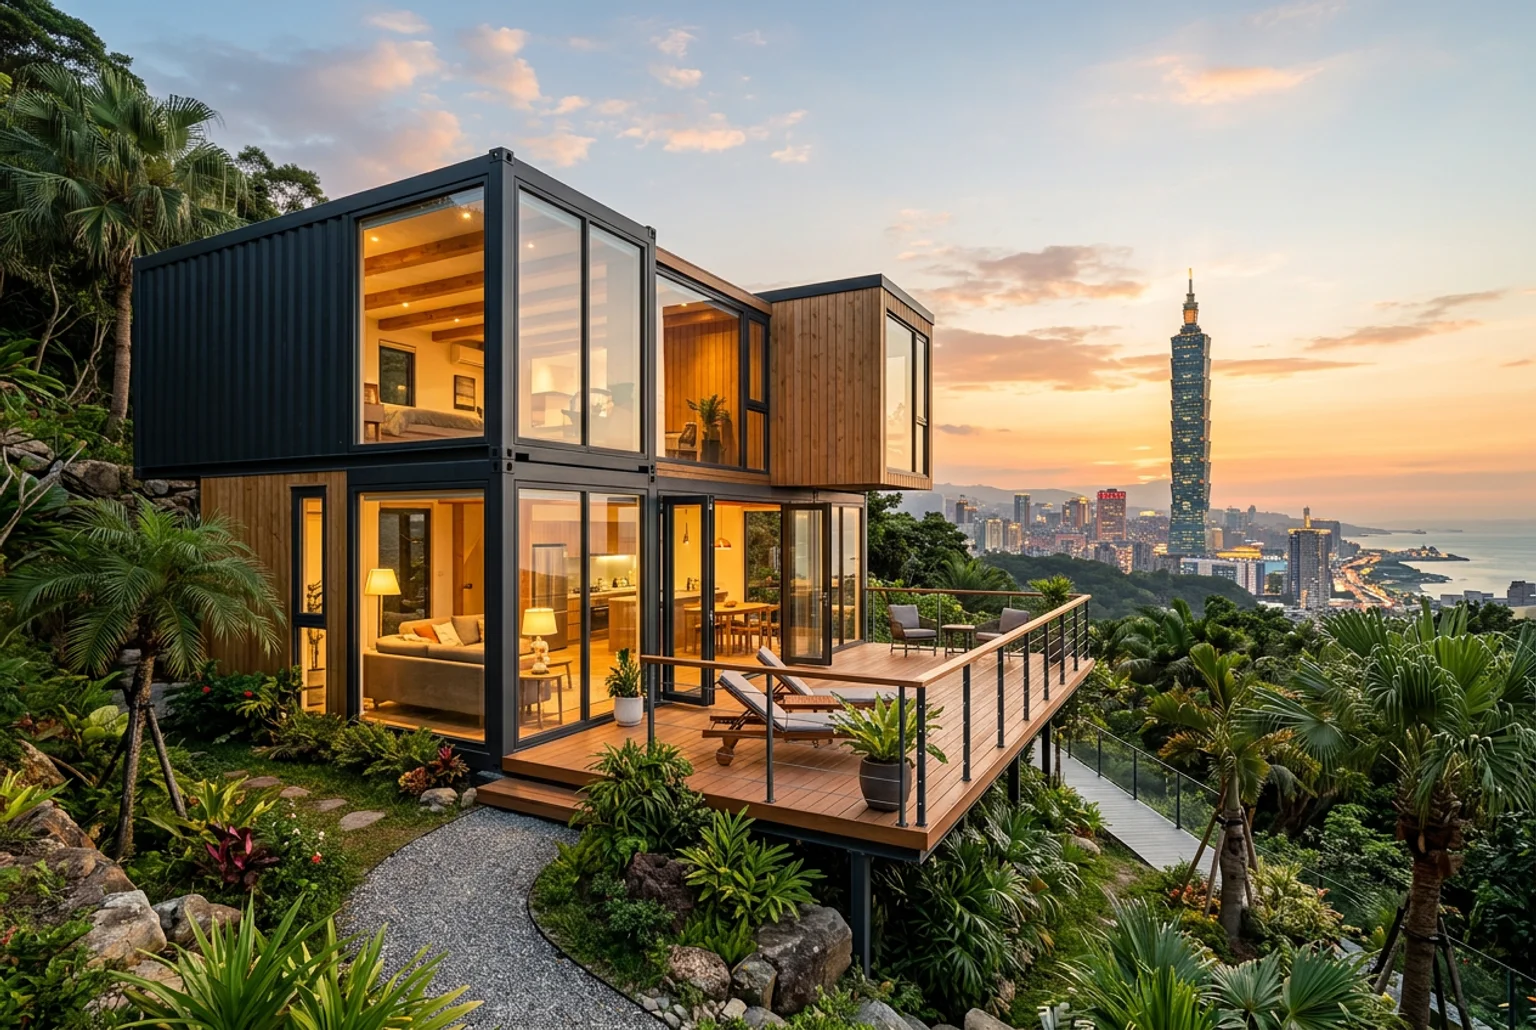
- Cantilevered stack — one container offset above another for a striking, modern silhouette.
- L-shaped corner home — two units at 90° wrapping a garden or patio.
- Stacked two-storey — one on top of the other for a compact urban footprint.
Three-Container and Larger (2–4 bed)
- Pinwheel layout — three units rotated around a central core for privacy between rooms.
- H-shaped family home — two wings linked by a central living spine.
- U-shaped courtyard house — three sides enclose a private outdoor space.
- Stacked + cantilever — ground-floor living, upper-bedrooms, one unit jutting out for shade.
- Modular grid — 4+ units on a simple 2×2 plan that scales to 6+ bedrooms.
- Glass-bridge link — two stacks joined by an enclosed bridge for a dramatic entry.
- Sculptural cluster — angled units for an architectural, gallery-like home.
- Off-grid retreat — units plus solar, rainwater, and a composting system for remote sites.
Facade & Cladding Styles
The steel box reads “industrial” by default — cladding changes that fast:
- Warm timber (shiplap or battens) for a cabin or farmhouse look.
- Rendered / fibre-cement panel for a clean, minimalist facade.
- Corrugated metal in a bold RAL colour for a modern, playful statement.
- Living green wall on the street face for eco-retreat branding.
- Mixed cladding (timber below, metal above) to break up the container lines.
Interior Design Tips
- Ceiling height feels tight at 2.6m — use light colours, hidden lighting, and a clerestory strip to open it up.
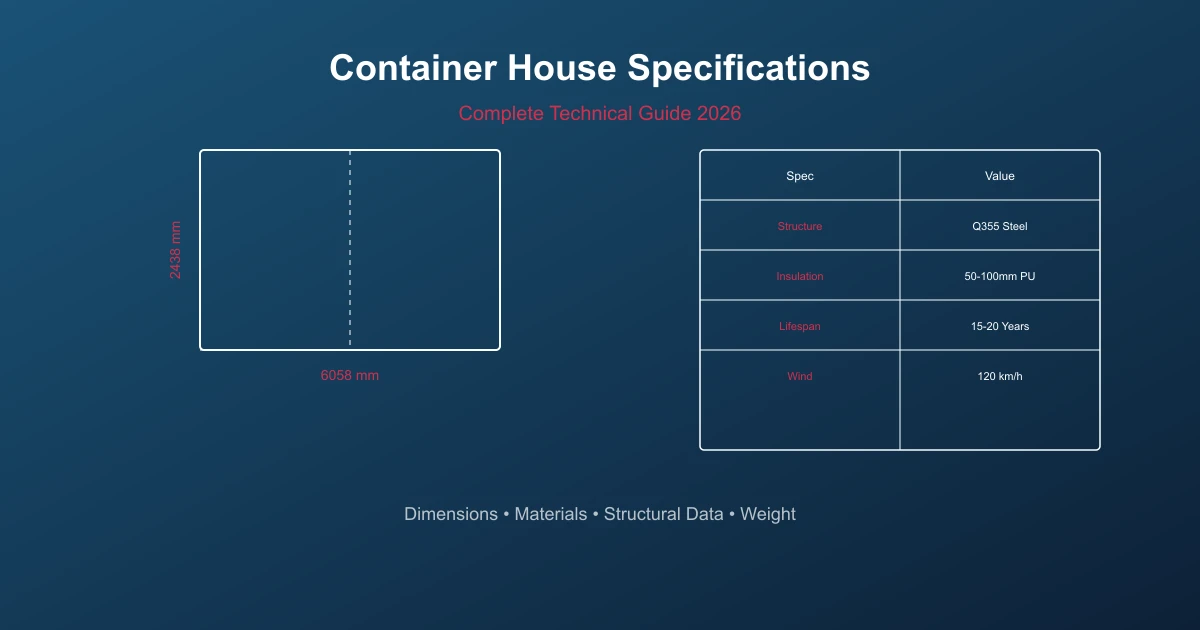
- Insulation first — 50–100mm in walls and roof; it matters more than the exterior finish for comfort.
- One hero window wall beats many small windows for both light and cost.
- Sliding interior partitions keep flexible, open-plan living in a narrow footprint.
- Built-in furniture (bed, desk, storage) maximises every square metre.
Build Tips Before You Commit
- Confirm permits and zoning early — container homes are buildings and must meet local codes.
- Plan services (electrical, plumbing, HVAC) before cutting steel; retrofits are costly.
- Choose foundations to suit your site: concrete piers, slab, or ground screws.
- Budget 2–3× the shell price once shipping, foundations, fit-out, and connections are included.
- Start with a modular plan so you can add containers later without redesign.
FAQ
What are the most popular container home design ideas in 2026?
Single-container studios, L-shaped courtyard homes, and stacked two-storey builds lead demand. Glass-bridge links and cantilevered stacks are the fastest-growing “statement” designs, while off-grid retreats are popular for remote and eco sites.
How many containers do I need for a family home?
A 2-bedroom home typically uses 2–3 containers; a 3–4 bedroom home uses 4–6. Two 40ft units give roughly 60 m² of floor area, enough for an open living space plus two bedrooms.
Can I design a container house myself?
Yes. Sketch the layout, fix door and window openings, then hand the plan to a manufacturer for structural review. Keep openings away from corner castings and the top/bottom rails to preserve structural integrity.
Are container house designs cheaper than conventional builds?
In most markets they are 40–60% cheaper per square metre because the steel frame is prefabricated and assembly takes days, not months. Savings are largest on bulk orders and in high-labour-cost countries.