Quick Answer: How Much Does a Container House Weigh?
A 20ft container house weighs 1,800–3,200 kg (4,000–7,000 lb) depending on type — flat pack units are lightest at ~1,800 kg, expandable units ~2,800 kg, and space capsules up to 3,200 kg. A 40ft container house weighs 3,500–5,500 kg (7,700–12,000 lb). Empty shipping containers weigh 2,200 kg (20ft) and 3,700 kg (40ft); our prefabricated units are comparable or lighter because flat pack frames use high-strength steel with less dead weight. These weights matter for transport, crane lifting, foundation design and local permitting.
Why Specifications Matter
Choosing a container house without understanding specifications is like buying a car without checking the engine. Specifications determine durability, comfort, safety, and total cost of ownership. This guide provides the complete technical reference every buyer needs.
20ft Container House Specifications
The 20ft container house is the most popular size globally. Here are the complete specifications across all types.
Dimensions
| Parameter | Flat Pack | Expandable | Folding | Space Capsule |
|---|
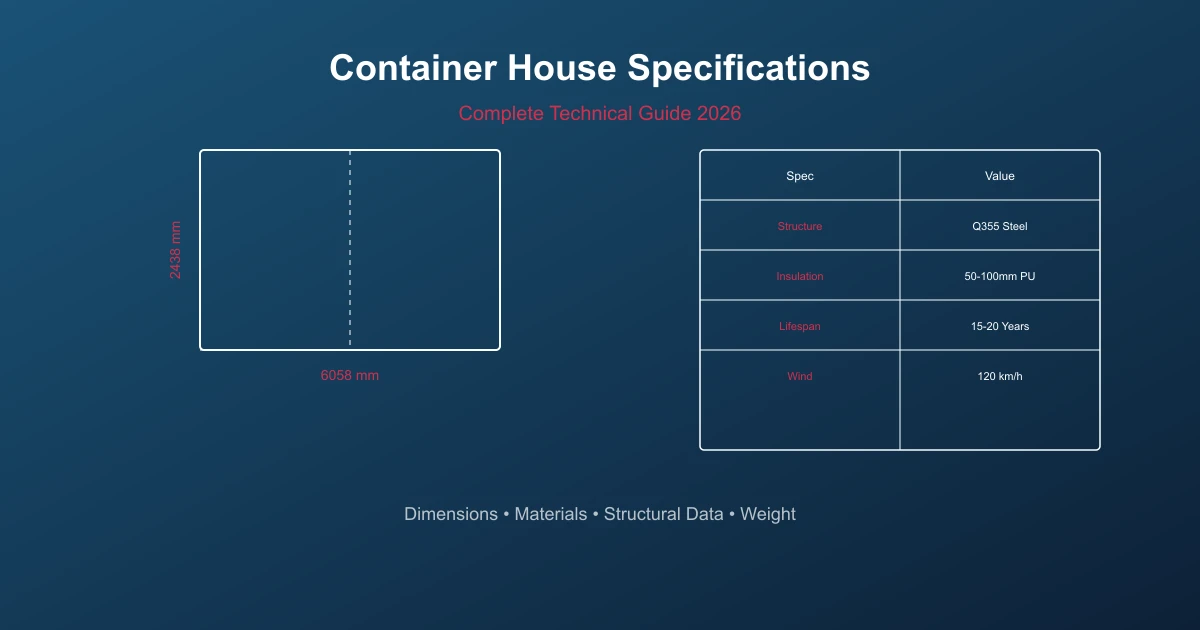
| External Length | 6,058 mm | 5,800 mm (closed) | 6,058 mm | 6,000 mm |
| External Width | 2,438 mm | 2,250 mm (closed) | 2,438 mm | 2,800 mm |
| External Height | 2,800 mm | 2,500 mm | 2,800 mm | 3,000 mm |
| Expanded Width | — | 6,300 mm | 5,000 mm | — |
| Internal Floor Area | ~14.7 m² | ~37 m² (expanded) | ~30 m² | ~16 m² |
| Internal Height | 2,600 mm | 2,400 mm | 2,600 mm | 2,600 mm |
Weight
| Component | Weight |
|---|
| Steel frame | 800-1,200 kg |
| Wall panels (per m²) | 15-25 kg |
| Roof panels (per m²) | 12-20 kg |
| Floor system | 200-350 kg |
| Doors and windows | 80-150 kg |
| Total unit weight | 1,800-3,200 kg |
Structural Steel
| Specification | Standard |
|---|
| Steel Grade | Q355 galvanized steel (minimum Q235B) |
| Column Thickness | 2.0-3.0 mm |
| Beam Thickness | 1.5-2.5 mm |
| Galvanization | Hot-dip, 275 g/m² zinc coating |
| Frame Type | Bolted connections (no welding on-site) |
| Design Life | 15-20 years |
Wall Panel Specifications
| Material | Thickness | R-Value | Fire Rating | Density | Best For |
|---|
| PU (Polyurethane) | 50 mm | 2.5 | B1 | 40 kg/m³ | Standard use |
| PU (Polyurethane) | 75 mm | 3.5 | B1 | 40 kg/m³ | Cold/hot climates |
| PU (Polyurethane) | 100 mm | 4.5 | B1 | 40 kg/m³ | Extreme climates |
| EPS (Expanded Polystyrene) | 50 mm | 1.5 | B2 | 15 kg/m³ | Budget option |
| EPS (Expanded Polystyrene) | 75 mm | 2.0 | B2 | 15 kg/m³ | Temporary use |
| Rock Wool | 50 mm | 2.0 | A (non-combustible) | 100 kg/m³ | Fire-critical areas |
| Rock Wool | 75 mm | 3.0 | A | 100 kg/m³ | Industrial applications |
Roof System
| Component | Specification |
|---|
| Roof Panel | 50-75mm PU sandwich panel |
| Waterproofing | Self-adhesive membrane + panel overlap |
| Drainage Slope | 3-5% minimum |
| Snow Load Capacity | 0.5-3.0 kN/m² (depends on reinforcement) |
| Wind Uplift Resistance | 1.5 kN/m² minimum |
Floor System
| Layer | Material | Thickness |
|---|
| Base | Galvanized steel frame | 2.0 mm |
| Sub-floor | Fiber cement board | 18 mm |
| Surface | PVC vinyl / LVT | 2-3 mm |
| Total Thickness | — | ~25 mm |
| Load Capacity | 200 kg/m² (live load) | — |
Window Specifications
| Type | Frame | Glass | U-Value |
|---|
| Standard | Aluminum sliding | Single glazing 5mm | 5.0 W/m²K |
| Double Glazed | Aluminum / uPVC | 5+12A+5mm | 2.8 W/m²K |
| Triple Glazed | uPVC | 5+12A+5+12A+5mm | 1.4 W/m²K |
| Low-E Double | Aluminum | 5Low-E+12A+5mm | 1.8 W/m²K |
Door Specifications
| Type | Material | Thickness | Lock |
|---|
| Standard Security | Steel | 1.0 mm | 3-point lock |
| Premium Security | Steel + insulation | 1.2 mm | 5-point lock |
| Glass Door | Aluminum frame + tempered glass | 10 mm | Multi-point lock |
| Fire-rated | Steel + fire core | 1.5 mm | Panic bar |
Electrical System
| Component | Specification |
|---|
| Voltage | 110-240V (configurable) |
| Main Breaker | 32A-63A |
| Circuit Breakers | Individual per circuit |
| Wiring | BV/BVR copper wire, 2.5mm² (lighting), 4mm² (power) |
| Outlets | 4-8 universal sockets per unit |
| Lighting | LED panels, 18W each |
| Data | Pre-installed conduit for ethernet/fiber |
Plumbing System (Optional)
| Component | Specification |
|---|
| Pipe Material | PPR (hot/cold water) |
| Drain | PVC 50mm (sink), 110mm (toilet) |
| Water Heater | Pre-installed mounting point |
| Fixtures | Configurable (toilet, sink, shower) |
40ft Container House Specifications
The 40ft container house doubles the floor space of the 20ft model.
Dimensions
| Parameter | 40ft Standard | 40ft Expandable |
|---|
| External Length | 12,192 mm | 11,800 mm (closed) |
| External Width | 2,438 mm | 2,250 mm (closed) |
| External Height | 2,800 mm | 2,500 mm |
| Expanded Width | — | 6,300 mm |
| Internal Floor Area | ~29.4 m² | ~70 m² (expanded) |
Weight
| Parameter | 40ft Standard |
|---|
| Total Weight | 3,500-5,500 kg |
| Per m² Weight | 120-185 kg/m² |
Wind Resistance
| Rating | Wind Speed | Application |
|---|
| Standard | 120 km/h | Most locations |
| Enhanced | 150 km/h | Coastal, typhoon zones |
| Hurricane | 200+ km/h | Gulf Coast, Caribbean |
Seismic Resistance
| Grade | Description | Regions |
|---|
| Grade 7 | Moderate earthquakes | Southeast Asia, Africa |
| Grade 8 | Strong earthquakes | China, Japan, Middle East |
| Grade 9 | Very strong earthquakes | Pacific Ring of Fire |
Fire Rating
| Rating | Material | Application |
|---|
| A | Rock wool panels | Industrial, high-risk |
| B1 | PU panels | Standard buildings |
| B2 | EPS panels | Temporary structures |
| Climate | Recommended Wall | R-Value | U-Value |
|---|
| Tropical | 50mm PU | 2.5 | 0.40 W/m²K |
| Temperate | 75mm PU | 3.5 | 0.29 W/m²K |
| Cold | 100mm PU | 4.5 | 0.22 W/m²K |
| Extreme Cold | 100mm PU + thermal break | 5.5 | 0.18 W/m²K |
Material Comparison: PU vs EPS vs Rock Wool
| Property | PU | EPS | Rock Wool |
|---|
| R-Value per inch | 6.5 | 3.8 | 3.0 |
| Fire Rating | B1 | B2 | A (non-combustible) |
| Water Resistance | Excellent | Good | Poor (needs protection) |
| Weight | Light | Lightest | Heavy |
| Cost | Medium | Lowest | Highest |
| Lifespan | 20+ years | 15 years | 25+ years |
| Best For | General use | Budget projects | Fire-critical areas |
Foundation Requirements
| Foundation Type | Load Capacity | Cost | Installation Time |
|---|
| Concrete Pad | 500+ kg/m² | $500-2,000 | 3-7 days |
| Ground Screws | 300 kg/point | $200-500 | 1-2 days |
| Gravel Base | 200 kg/m² | $100-300 | 1-2 days |
| Steel Frame | 400+ kg/m² | $300-800 | 2-3 days |
FAQ
What is the standard size of a 20ft container house?
A standard 20ft container house measures 6,058 × 2,438 × 2,800 mm externally, with approximately 14.7 m² of internal floor space and 2,600 mm ceiling height.
How much does a container house weigh?
A 20ft flat pack container house weighs 1,800-3,200 kg fully assembled. A 40ft unit weighs 3,500-5,500 kg. Individual wall panels weigh 15-25 kg per m².
What is the best wall material for container houses?
PU (polyurethane) sandwich panels offer the best balance of insulation, weight, and cost for most applications. Use rock wool for fire-critical areas and EPS for budget temporary structures.
What wind speed can container houses withstand?
Standard container houses withstand 120 km/h winds. Enhanced configurations handle 150 km/h for coastal and typhoon zones. Hurricane-rated units can exceed 200 km/h.
What is the R-value of container house insulation?
50mm PU panels have an R-value of 2.5, 75mm PU has R-3.5, and 100mm PU has R-4.5. Rock wool provides R-2.0 per 50mm but with superior fire resistance.
How long do container houses last?
With proper maintenance: galvanized steel frames last 15-20 years, PU panels last 20+ years, and the overall structure lasts 15-20 years. Regular maintenance extends lifespan significantly.
Need Custom Specifications?
EasiHive provides container houses customized to your exact specifications. We offer:
- Custom dimensions and layouts
- Climate-specific insulation configurations
- Compliance documentation for local building codes
- Structural engineering calculations
Contact us for a specification sheet tailored to your project.