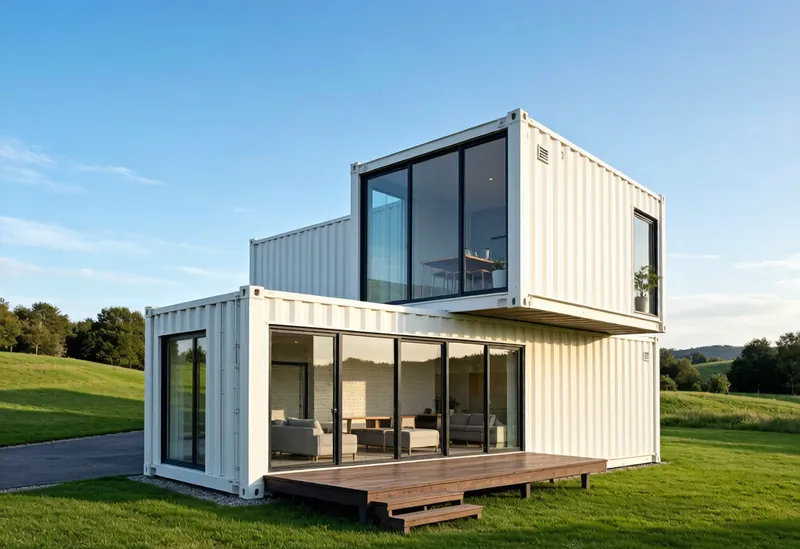
Quick Answer
What a container house really costs in the UK: factory prices, freight to Felixstowe, Southampton or London Gateway, duty under commodity code 9406, 20% VAT, and how planning permission and Building Regulations apply to homes, garden offices, site welfare units and glamping pods.
If you are pricing a container house in the UK, three numbers decide the outcome: the factory price in China, the landed cost at a UK port, and the 20% VAT that applies on top of both. A fourth factor — planning and Building Regulations — decides whether you can actually use the unit for what you intended.
This guide covers all four, plus the applications that actually work in the UK market and the questions to ask before you pay a deposit.
This article is general information, not legal or tax advice. Planning rules differ across England, Wales, Scotland and Northern Ireland, and local planning authorities interpret them differently. Confirm your site with your LPA and Building Control (or a licensed architect) before ordering.
The short answer
| Question | 2026 answer |
|---|---|
| Factory price (FOB China) | Flat pack from $1,800, folding from $2,000, expandable from $4,500, space capsule from $4,000 (20ft models) |
| Landed at a UK port | Roughly 1.3–1.6× the factory price, including ocean freight, terminal handling, customs clearance and inland delivery to most of England |
| Tax | VAT at 20% on (goods + freight + duty). Check the current UK Global Tariff rate for commodity code 9406 (prefabricated buildings) |
| Typical 20ft flat-pack, landed and delivered | About $2,900–4,300 (≈ £2,300–3,400 at £0.78/USD), before VAT |
| Planning | A garden office or site unit often falls under permitted development; a dwelling almost always needs planning permission |
| Delivery time | 4–7 weeks to port plus 1–2 weeks customs and site works |
FX note: GBP figures in this guide are converted at £0.78 per USD for readability only. Your invoice will be in USD; confirm the rate at the time of order.
The UK market in 2026
Demand for container structures in the UK comes from four very different directions, and they need different specifications:
- Site accommodation and welfare — the largest volume segment. Principal contractors need offices, canteens, drying rooms and welfare units that can be delivered, stacked and relocated between projects.
- Garden offices, studios and annexes — the post-2020 work-from-home market. Most units are a single 20ft module with insulation, glazing and power, placed on a prepared base in a garden.
- Glamping, farm diversification and tourism — pods and cabins on working farms and holiday parks, usually with a planning application for a change of use or tourism use.
- Housing and self-build — the smallest but fastest-growing segment. A container structure can be a dwelling, but it must satisfy the same Building Regulations as any house.
The regulatory environment is the reason UK demand behaves differently from most export markets: the quality bar is set by the Building Regulations, and the deliverability bar is set by the planning system.
Why container structures work in the UK
| Benefit | What it means for a UK buyer |
|---|---|
| Cost versus traditional build | A container module is usually 30–50% cheaper per m² than masonry construction, because the structure is welded and finished in a factory |
| Programme certainty | Weeks from order to occupancy instead of months of site trades; useful where a project has a fixed handover date |
| Building Regs-ready specification | Insulation, structure and fire performance can be specified to align with Parts A, B and L of the Building Regulations |
| Relocatable asset | For site and event use the unit can be moved to the next project — the asset stays on your books |
| Stackable | Two-storey site offices and welfare blocks cut the footprint on constrained urban sites |
| Low site disruption | Minimal groundwork, little waste, and no wet trades on a live site |
| Customisable | Windows, doors, partitions, kitchens, WCs and cladding systems are all factory-fitted |
Price benchmarks by model (FOB China)
Prices below follow the EasiHive global price system for 2026. All figures are FOB (Ex-Works) from the factory, including standard finishes and export packaging, before freight, duty and VAT.
| Model | Factory price (FOB) | Landed at UK port (approx.) | Landed + 20% VAT (approx.) |
|---|---|---|---|
| 20ft Flat Pack | $1,800–2,500 | $2,400–3,400 | $2,900–4,100 |
| 40ft Flat Pack | $3,200–4,500 | $4,000–5,600 | $4,800–6,700 |
| 20ft Folding | $2,000–4,000 | $2,700–5,000 | $3,200–6,000 |
| 20ft Expandable | $4,500–6,000 | $5,600–7,400 | $6,700–8,900 |
| 40ft Expandable | $8,000–12,000 | $9,700–14,300 | $11,600–17,200 |
| Space Capsule | $4,000–15,000 | $5,000–17,800 | $6,000–21,400 |
| Site Welfare / Canteen Cabin | $1,500–4,500 | $2,000–5,300 | $2,400–6,400 |
| Labour / Dormitory Cabin (bulk) | $1,300–2,000 | $1,800–2,500 | $2,200–3,000 |
Landed cost includes the factory price, ocean freight, terminal handling, customs clearance and duty. It does not include the base, crane or utility connections — see the next table.
What a UK landed cost actually includes
| Item | Typical cost | Notes |
|---|---|---|
| Factory price (FOB) | $1,800–12,000 | Depends on model and specification |
| Ocean freight, China → UK | $600–1,800 per 20ft unit | Higher than Mediterranean routes; flat pack kits load 6–8 per 40ft container |
| Terminal handling & port charges | $300–700 (≈ £230–550) | Felixstowe, Southampton and London Gateway are the usual gateways |
| Customs clearance and agent fee | £60–180 per entry | Requires an EORI number and a declaration through CDS |
| Import duty | Check the UK Global Tariff for commodity code 9406 | Prefabricated building classifications vary; confirm the rate before ordering |
| VAT | 20% of (goods + freight + duty) | Standard rate; budget it from the start, it is not a rounding item |
| Inland haulage | £250–900 | Depends on distance from port and unit size; a low-bed trailer and escort may be required |
| Crane or telehandler | £400–900 per day | Flat pack units can often be unloaded and assembled without a crane |
| Base / foundation | £1,500–6,000 | Screw piles, concrete pads or a raft, depending on ground conditions |
| Utility connections | £2,000–8,000 | Power, water, drainage; a garden office may need only a supply from the house |
| Building Control fees (if a dwelling) | Varies | Applies where the unit is a permanent building |
Importing to the UK: what the process looks like
- Confirm the classification. Your customs agent needs the commodity code for the unit as supplied (prefabricated buildings sit in chapter 9406). The rate and any anti-dumping treatment depend on this, so confirm it before the goods ship rather than after.
- Register for an EORI number if you do not already have one, and make sure your agent files the declaration through CDS.
- Decide the Incoterm. FOB gives you control of freight and insurance; CIF or DAP is simpler but you still remain the importer of record for VAT and clearance purposes.
- Budget VAT at 20% on the full customs value — goods, freight and duty. This is the single largest line most first-time buyers underestimate.
- Plan port release and inland movement. Containers can be released quickly, but a low-bed trailer or crane slot may be the real constraint on the delivery date.
- Keep the documentation pack. Invoice, packing list, bill of lading, certificate of origin and any structural or material certificates — the last two are what Building Control and your insurer will ask for.
Planning permission: the part that decides everything
What you are allowed to do depends on use, not on the fact that the structure is a container.
| Intended use | Planning position in the UK (typical) |
|---|---|
| Garden office, studio, gym or storage | Often permitted development as an outbuilding incidental to the enjoyment of the dwelling, subject to height and footprint limits and provided it is not self-contained living accommodation |
| Self-contained annexe or dwelling | Almost always requires planning permission; a kitchen, sleeping and bathing in one unit makes it a dwelling |
| Site office, welfare or canteen on a construction site | Usually covered by the site’s existing consent or a temporary permission; check the conditions attached to the site permission |
| Glamping pod or holiday let | Requires planning permission for tourism/holiday use; farm sites may qualify under rural diversification policies |
| Residential caravan-style use | A site licence may be required under the Caravan Sites and Control of Development Act 1960 in addition to planning permission |
| Retail, café or F&B kiosk | Requires planning permission for the use class, plus food hygiene registration |
Two practical points that decide most UK projects:
- A unit with a kitchen and a bed is a dwelling. If it is habitable, self-contained and intended for someone to live in, the LPA will treat it as a dwelling regardless of what it is built from.
- Building Regulations apply whenever the unit is a building. Structure (Part A), fire (Part B) and energy performance (Part L) all apply to a dwelling or to a place of work; many garden offices fall under the exemption thresholds, but confirm this with Building Control before you order.
EasiHive supplies structural calculations, insulation specifications and material certificates to support both planning submissions and Building Control applications.
Climate-specific specification for the UK
| Issue | What to specify |
|---|---|
| Wind-driven rain | Sealed external envelope, drained and ventilated cladding, correct flashing at penetrations |
| Thermal performance (Part L) | Continuous insulation rather than between-rib boards; typical 75–100 mm PU or rock wool, with attention to thermal bridging at the frame |
| Condensation | Warm-side vapour control layer plus controlled ventilation — the UK’s damp climate makes this non-negotiable |
| Heating | Small air-source heat pump or panel heaters with a well-insulated envelope; an uninsulated unit will not be economic to heat |
| Coastal and salt air | Marine-grade coating system on the frame if the site is within a few kilometres of the coast |
| Ground conditions | Clay and shrinkable soils need screw piles or a raft; verify before specifying a simple pad |
Applications that work well in the UK
| Application | Recommended type | Notes |
|---|---|---|
| Site offices and welfare blocks | Flat pack / folding | Stackable, relocatable between projects |
| Canteens, drying rooms and toilets | Flat pack, wet unit | Purpose-built wet modules avoid on-site plumbing work |
| Garden office, studio or gym | Single 20ft module | Plan the base and electrical supply first |
| Annexe for family or guests | Expandable | Planning permission normally required |
| Glamping pods and tourism cabins | Expandable / space capsule | Needs planning for holiday use |
| Farm shops, cafés and kiosks | Flat pack | Planning plus food hygiene registration |
| Storage and workshop units | Flat pack | Check height limits and permitted development limits |
| Temporary teaching or community space | Expandable | Temporary permission is often the fastest route |
Checklist for UK buyers
- Confirm the commodity code and current UK Global Tariff rate before you sign — it changes the landed number materially.
- Ask for a line-item landed cost: no line-item quote cannot be compared with another.
- Confirm the specification in numbers: frame thickness, insulation type and thickness, glazing, electrical layout, coating system, packing plan.
- Ask for structural calculations and material certificates you can hand to Building Control.
- Check the planning position with your LPA before ordering, not after the unit lands.
- Verify access: a 40ft trailer and a crane need turning space, overhead clearance and a hard standing.
- Never pay 100% up front — deposit on order, balance against shipping documents or after a pre-shipment inspection.
- Confirm the VAT position with your accountant if the unit is for a VAT-registered business.
FAQ
How much does a container house cost in the UK?
A 20ft flat-pack unit starts at $1,800 FOB from China and typically lands and delivers in the UK at around $2,900–4,300 (about £2,300–3,400 at £0.78/USD), before VAT. Add 20% VAT on goods, freight and duty. A fully fitted expandable unit with a residential interior lands in the region of $6,700–8,900.
Do I pay VAT and duty on a container house imported into the UK?
VAT is charged at the standard rate of 20% on the customs value (goods plus freight plus duty). Whether duty applies depends on the commodity code — prefabricated buildings are classified in chapter 9406, so confirm the current UK Global Tariff rate for your exact unit before ordering.
Do I need planning permission for a container house in the UK?
It depends on use. A garden office or studio that is incidental to the main dwelling often falls under permitted development, subject to size limits. Anything self-contained and habitable — an annexe, a dwelling, or a unit used for holiday letting — normally needs planning permission. Always confirm with your local planning authority.
Can I use a container as a garden office without Building Regulations approval?
Many single-storey garden offices fall outside the scope of Building Regulations because they are small, non-habitable and used occasionally. The exemption is not automatic for larger structures and does not apply to dwellings or workplaces. Confirm with your local Building Control team before ordering.
How long does delivery to the UK take?
Allow four to seven weeks for production and ocean freight to a UK port, plus one to two weeks for customs clearance, inland haulage and placing the unit on a prepared base. Flat-pack models can often be assembled on site within hours of arrival.
Which UK ports do you ship to?
Most units are shipped to Felixstowe, Southampton or London Gateway because they have the widest choice of services from Chinese ports. Immingham and Grangemouth are used for some northern and Scottish destinations. The right gateway depends on your delivery address as much as on sailing schedules.
Can a container house be a permanent home in the UK?
Yes, in principle — but it must comply with the Building Regulations like any other dwelling, and it needs planning permission unless it is permitted development. In practice this means a drawn specification, structural calculations, insulation to Part L, and Building Control sign-off.
What specification matters most for UK weather?
Insulation and condensation control. A continuous insulated layer, a warm-side vapour barrier and controlled ventilation matter more in the UK than the thickness of the steel. If the site is coastal, add a marine-grade coating system.
Related Guides
- Container House Landing Cost Breakdown
- Container House Buying Guide: 12 Checks
- Container House Specifications Guide
- Container House Insulation Guide
- Container House Foundation Types
- Site Welfare and Worker Camp Solutions
- Container House Price List 2026 (Full Table)
- How to Verify a China Container House Supplier